
BEDS3
BATHS2 full 1 partial
SQUARE FEET2,207
MLS#2803387
STATUSActive
PROPERTY TYPEResidential - Single Family
SUBDIVISIONCalico Terrace
Property Description
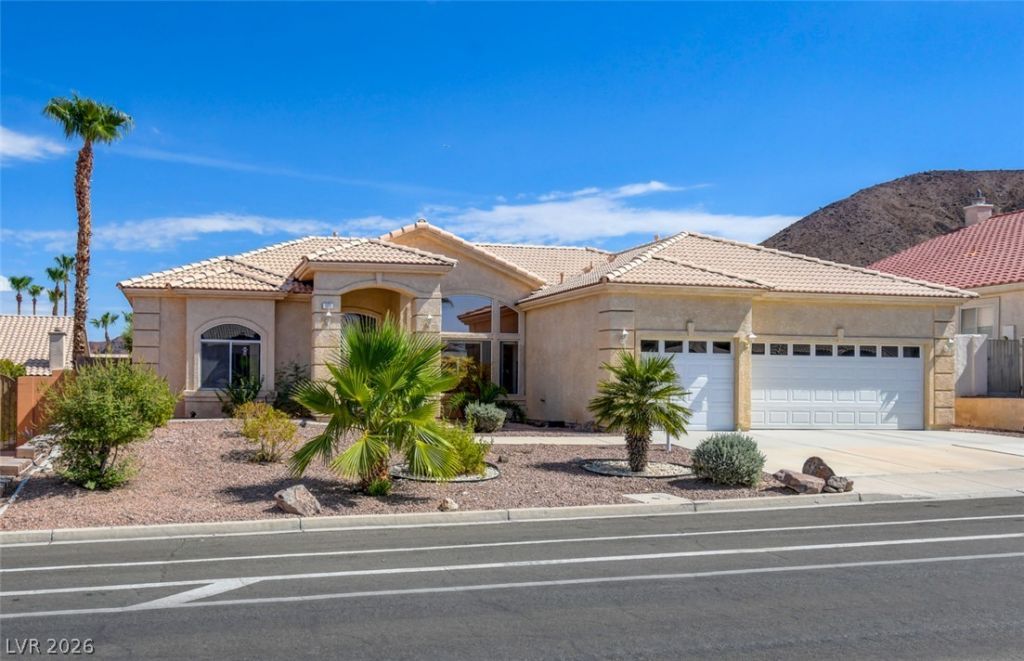
Well maintained single story home in Calico Ridge offering 3 bedrooms, 2.5 baths, and 2,207 square feet on a 0.17 acre lot. The layout is practical and comfortable, with blinds and ceiling fans throughout and an owned water conditioner, so there's no lease to assume. Out back, a private patio makes a great spot for grilling or morning coffee, with plenty of yard left over for whatever you have in mind.The location is where this one really shines. Calico Ridge is an established east Henderson neighborhood with community RV parking, a genuine rarity and a big plus if you own a boat, trailer, or motorhome. Lake Mead Parkway is just minutes away, putting Lake Mead within easy reach for boating, fishing, and weekend hikes. Head the other direction and you're quickly at Water Street in downtown Henderson, home to restaurants, breweries, and year-round community events. Everyday errands are simple too, with shopping and dining off Sunset and Stephanie, plus a Costco a few miles away off Galleria.Single story living, an owned water conditioner, community RV parking, and quick access to both the lake and the heart of Henderson. Come see it in person.
Property Features
Property Type: Residential - Single Family
Cooling: Central Air, Electric
Fireplaces: 1
Garage: 3 car attached
Heating: Central, Gas
Home Style: One Story
Lot Size: 0.17 Acres
Roof Type: Tile
Stories: 1.0
Taxes: $2,605
Year Built: 1997
Amenities
Bedroom on Main Level
Ceiling Fan(s)
Primary Downstairs
Window Treatments
Programmable Thermostat
Patio
Private Yard
Sprinkler/Irrigation
Feature Descriptions
Appliances: Dryer, Dishwasher, Disposal, Gas Range, Gas Water Heater, Microwave, Refrigerator, Water Softener Owned, Washer
Association Amenities: RV Parking
Exterior: Drywall
Fencimg: Block, Back Yard
Fireplace: Gas, Living Room
Flooring: Carpet, Ceramic Tile
HOA Fee: 175/ Annually
Laundry: Gas Dryer Hookup, Main Level, Laundry Room
Lot: Drip Irrigation/Bubblers, Desert Landscaping, Landscaped, < 1/4 Acre
Parcel#: 160-33-110-051
Parking: Attached, Exterior Access Door, Finished Garage, Garage, Inside Entrance, Open, Private
Parking Notes: Attached, Exterior Access Door, Finished Garage, Gara
Patio/Porch: Covered, Patio
Sewer: Public Sewer
Special View Info: City, Mountain(s)
Utilities: Underground Utilities
Water: Public
Window: Blinds, Insulated Windows, Window Treatments
Room Sizes
Dining Room: 14 X 12
Living Room: 20 X 16
Bedroom 3: 15 X 13
Bedroom 2: 15 X 14
Primary Bedroom: 18 X 15
Local Schools
High School: Basic Academy
Middle School: Brown B. Mahlon
Elementary School: Josh, Stevens,Josh, Stevens
Listed By / Shown By
Listed By
Agency Name: Change Real Estate, LLC
Agency Contact: (702) 848-2971
Agent Name: Michael I. Blonsky

Shown By
Agent Name: Khryshaay Bayard
Agent Phone: Cell: (702) 559-2174
Agency Title: Wardley Real Estate

Estimate Your Payment
Estimated Payment
$ 2,580.90 per month $2,196.11 Principal & Interest $217.08 Property Tax $167.71 Homeowner's InsuranceChange Payment Information
"GLVAR MLS deems information realiable but not guaranteed."
Listing data compilation and photo(s) © 2026 Greater Las Vegas Association of REALTORS® MLS , All Rights Reserved.
Privacy Policy / DMCA Notice / ADA Accessibility


This site is hosted, designed and copyright
© 1994 - 2026 by
Delta Media Group, Inc. -- Patent Pending --
Agent License Information: S.0198824
1171 Calico Ridge Drive | MLS# 2803387
This single family home located at 1171 Calico Ridge Drive , Henderson, NV 89011 is currently listed for sale with an asking price of $575,000. This property was built in 1997 and has 3 bedrooms and 2 full and 1 partial baths with 2207 sq. ft. Calico Ridge Drive is located in the Calico Terrace subdivision. Search Calico Terrace real estate on khryshaaybayard.wardleyre.com today.