
BEDS3
BATHS2 full
SQUARE FEET1,443
MLS#2823562
STATUSActive
PROPERTY TYPEResidential - Single Family
SUBDIVISIONAstoria Heights
Property Description
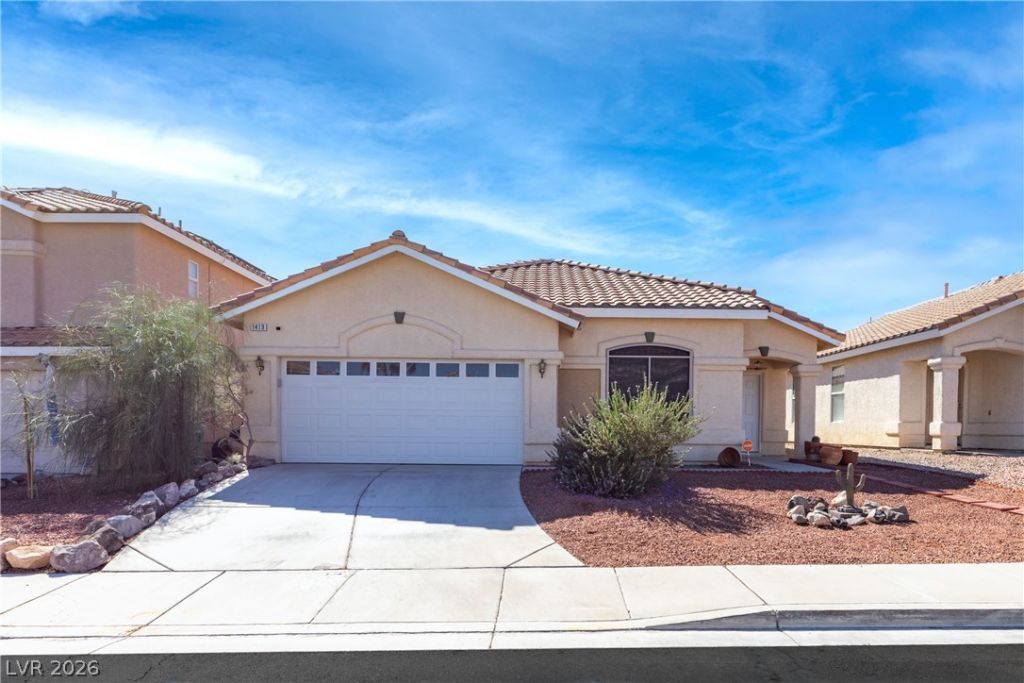
Single-story home in premium Henderson location, zoned for some of the best public schools in Las Vegas. Under 2 minutes to 215 freeway. The 25x20 family room has built-in shelving and display niches, wainscoting, two-tone paint and tile flooring throughout. The kitchen is open to the family room and includes an island with breakfast bar, stainless gas range, microwave and dishwasher, plus a sliding door to the backyard. The 20x15 primary bedroom has a walk-in closet and a bathroom with a glass-enclosed walk-in shower and gray shaker vanity. The hall bathroom has a marble-look tub surround, glass shower door and matching gray vanity. A front room with an arched window and floor-to-ceiling built-in bookcases and cabinets can serve as an office or den. The two secondary bedrooms have mirrored closet doors, and the laundry room includes upper cabinets. The backyard is enclosed by block walls with mature trees and is unlandscaped, leaving room for a pool, patio or garden. The refrigerator is included, and the owned Vivint security system hardware can transfer to the buyer. Zoning includes Bartlett Elementary, Greenspun Junior High and Green Valley High School.
Property Features
Property Type: Residential - Single Family
Cooling: Central Air, Electric
Garage: 2
Heating: Central, Gas
Home Style: One Story
Lot Size: 0.11 Acres
Roof Type: Tile
Stories: 1.0
Taxes: $1,468
Year Built: 1998
Amenities
Bathroom on Main Level
Bedroom on Main Level
Ceiling Fan(s)
Primary Downstairs
Window Treatments
Patio
IrrigationSprinklers
Feature Descriptions
Appliances: Built-In Gas Oven, Dishwasher, Disposal, Refrigerator
Association Amenities: None
Exterior: Stucco
Fencimg: Block, Full
Flooring: Tile
HOA Fee: 23/ Monthly
Laundry: Gas Dryer Hookup, Laundry Room
Lot: Drip Irrigation/Bubblers, < 1/4 Acre
Parcel#: 178-09-713-040
Parking: Attached, Garage, Private
Parking Notes: Attached, Garage, Private
Patio/Porch: Covered, Patio
Sewer: Public Sewer
Utilities: Underground Utilities
Water: Public
Window: Blinds
Room Sizes
Family Room: 25 X 20
Bedroom 3: 12 X 12
Bedroom 2: 12 X 12
Primary Bedroom: 20 X 15
Local Schools
High School: Green Valley
Middle School: Greenspun
Elementary School: Bartlett, Selma,Bartlett, Selma
Listed By / Shown By
Listed By
Agency Name: Huntington & Ellis, A Real Est
Agency Contact: (702) 758-6390
Agent Name: Daniel Mumm

Shown By
Agent Name: Khryshaay Bayard
Agent Phone: Cell: (702) 559-2174
Agency Title: Wardley Real Estate

Estimate Your Payment
Estimated Payment
$ 1,746.17 per month $1,508.63 Principal & Interest $122.33 Property Tax $115.21 Homeowner's InsuranceChange Payment Information
"GLVAR MLS deems information realiable but not guaranteed."
Listing data compilation and photo(s) © 2026 Greater Las Vegas Association of REALTORS® MLS , All Rights Reserved.
Privacy Policy / DMCA Notice / ADA Accessibility


This site is hosted, designed and copyright
© 1994 - 2026 by
Delta Media Group, Inc. -- Patent Pending --
Agent License Information: S.0198824
1419 Hometown Avenue | MLS# 2823562
This single family home located at 1419 Hometown Avenue , Henderson, NV 89074 is currently listed for sale with an asking price of $395,000. This property was built in 1998 and has 3 bedrooms and 2 full baths with 1443 sq. ft. Hometown Avenue is located in the Astoria Heights subdivision. Search Astoria Heights real estate on khryshaaybayard.wardleyre.com today.