
BEDS2
BATHS2 full
SQUARE FEET1,162
MLS#2824842
STATUSActive
PROPERTY TYPEResidential - Condominium
SUBDIVISIONVerde Viejo
Property Description
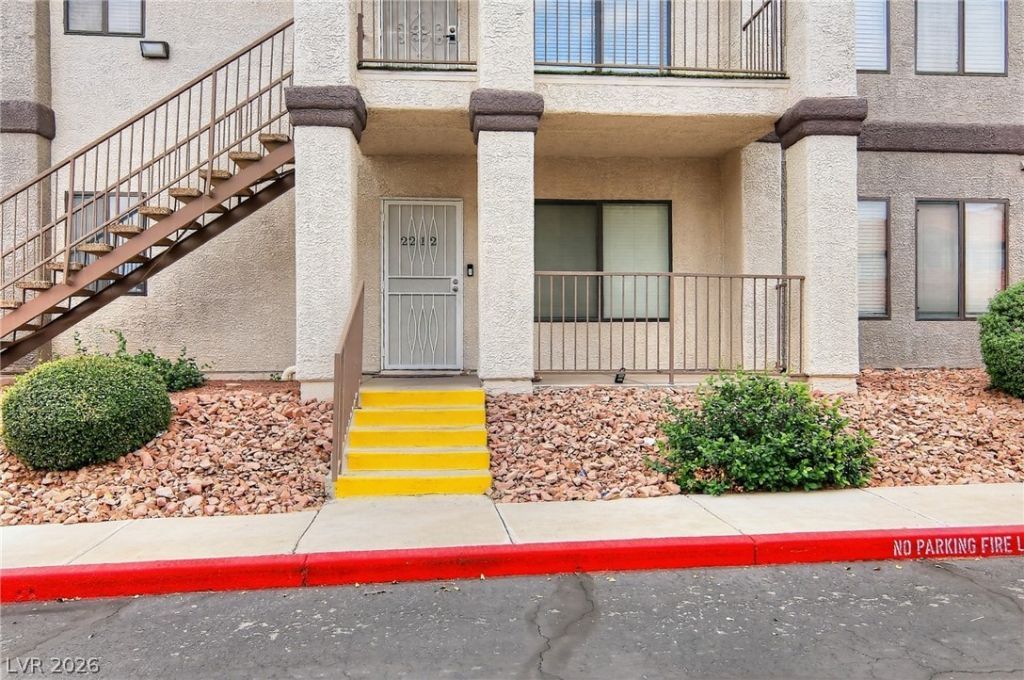
GREAT FIRST FLOOR CONDO WITH A 1 CAR DETACHED GARAGE LOCATED IN GREEN VALLEY! HOME FEATURES TWO PRIMARY BEDROOMS, ONE YEAR OLD AC, NEWER CARPET, NEWER WASHER AND DRYER. LIVING ROOM FEATURES A MOUNTED PROJECTOR AND SCREEN. THIS QUIET COMMUNITY FEATURES 3 POOLS, SPA, AND A CLUBHOUSE. COME GET THIS ONE BEFORE IT'S GONE!
Property Features
Property Type: Residential - Condominium
Cooling: Central Air, Electric
Garage: 1
Heating: Central, Electric
Lot Size: 0.03 Acres
Roof Type: Pitched, Tile
Taxes: $970
Year Built: 1993
Amenities
Bathroom on Main Level
Bedroom on Main Level
Full Bath on Main Level
Primary Downstairs
Feature Descriptions
Appliances: Dryer, Dishwasher, Electric Range, Disposal, Microwave, Refrigerator, Washer
Association Amenities: Pool, Spa/Hot Tub
Community Features: Pool
Exterior: Frame, Stucco, Drywall
Fencimg: Partial, Wrought Iron
Flooring: Carpet, Ceramic Tile
HOA Fee: 282/ Monthly
Hot Tub: Yes
Laundry: Electric Dryer Hookup, Main Level, Laundry Room
Lot: Landscaped, < 1/4 Acre
Parcel#: 178-09-513-034
Parking: Detached, Garage, Garage Door Opener, Open, Guest
Parking Notes: Detached, Garage, Garage Door Opener, Open, Guest
Pool: Community
Sewer: Public Sewer
Swimming Pool: Yes
Utilities: Electricity Available, Natural Gas Not Available
Water: Public
Window: Double Pane Windows
Room Sizes
Dining Room: 9 X 9
Living Room: 18 X 14
Bedroom 2: 12 X 11
Primary Bedroom: 13 X 16
Local Schools
High School: Green Valley
Middle School: Greenspun
Elementary School: Bartlett, Selma,Bartlett, Selma
Listed By / Shown By
Listed By
Agency Name: BluePrint Real Estate Services
Agency Contact: 702-843-0561
Agent Name: Jesse D. Lord

Shown By
Agent Name: Khryshaay Bayard
Agent Phone: Cell: (702) 559-2174
Agency Title: Wardley Real Estate

Estimate Your Payment
Estimated Payment
$ 1,129.14 per month $973.93 Principal & Interest $80.83 Property Tax $74.38 Homeowner's InsuranceChange Payment Information
"GLVAR MLS deems information realiable but not guaranteed."
Listing data compilation and photo(s) © 2026 Greater Las Vegas Association of REALTORS® MLS , All Rights Reserved.
Privacy Policy / DMCA Notice / ADA Accessibility


This site is hosted, designed and copyright
© 1994 - 2026 by
Delta Media Group, Inc. -- Patent Pending --
Agent License Information: S.0198824
1575 W Warm Springs Road , Unit 2212 | MLS# 2824842
This condo located at 1575 W Warm Springs Road , Unit 2212, Henderson, NV 89014 is currently listed for sale with an asking price of $255,000. This property was built in 1993 and has 2 bedrooms and 2 full baths with 1162 sq. ft. W Warm Springs Road , Unit 2212 is located in the Verde Viejo subdivision. Search Verde Viejo real estate on khryshaaybayard.wardleyre.com today.