
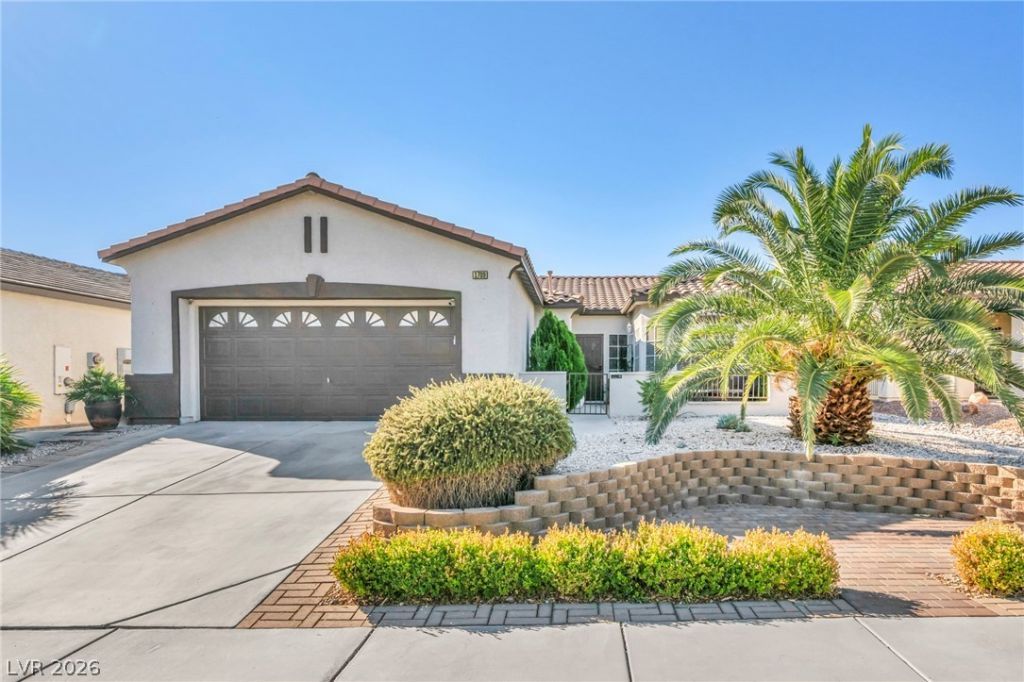
BEDS4
BATHS2 full
SQUARE FEET2,058
MLS#2825652
STATUSActive
PROPERTY TYPEResidential - Single Family
SUBDIVISIONCentennial Bruce East 40-Amd
Property Description
Courtyard charm, a standout kitchen, and outdoor spaces made for entertaining all on one level! This 4-bedroom, 2-bath North Las Vegas home with solar features a bright kitchen with white cabinetry, contrasting quartz countertops, a professional six-burner gas range, a stainless steel vent hood, and a breakfast nook with a built-in bench. A separate dining area and inviting living room with built-in shelving offer space to gather, while plantation shutters throughout and crown molding add character. The spacious primary suite includes a walk-in closet with built-in organizers and an ensuite bath with quartz countertops, dual vessel sinks, and a glass-enclosed tiled shower. The beautifully updated guest bathroom also features quartz countertops and dual sinks. Enjoy a covered backyard patio with ceiling fans, artificial turf, extensive pavers, mature greenery, and a storage shed. A welcoming front courtyard, an indoor laundry room with cabinetry, and an attached 2-car garage complete the home. Enjoy nearby outdoor recreation at Centennial Lawrence Trailhead, approximately 0.6 miles away by car, with access to the paved Upper Las Vegas Wash Trail for walking and biking, shaded picnic areas, and play spaces. Tropical Breeze Park, approximately 0.9 miles away by car, features shaded playgrounds, a seasonal splash pad, walking paths, picnic areas, and sports fields.
Property Features
Property Type: Residential - Single Family
Cooling: Central Air, Electric
Garage: 2
Heating: Central, Gas
Home Style: One Story
Lot Size: 0.14 Acres
Roof Type: Pitched, Tile
Stories: 1.0
Taxes: $1,936
Year Built: 2004
Amenities
Bathroom on Main Level
Bedroom on Main Level
Ceiling Fan(s)
Primary Downstairs
Courtyard
Patio
Private Yard
IrrigationSprinklers
Feature Descriptions
Appliances: Dryer, Dishwasher, Disposal, Gas Range, Refrigerator, Washer
Association Amenities: None
Fencimg: Brick, Back Yard
Flooring: Carpet, Porcelain Tile, Tile
HOA Fee: 35/ Monthly
Laundry: Gas Dryer Hookup, Main Level, Laundry Room
Lot: Drip Irrigation/Bubblers, Desert Landscaping, Sprinklers In Rear, Landscaped, Rocks, < 1/4 Acre
Other Equipment: Water Softener Loop
Parcel#: 124-26-515-018
Parking: Attached, Finished Garage, Garage, Garage Door Opener, Inside Entrance, Open
Parking Notes: Attached, Finished Garage, Garage, Garage Door Opener
Patio/Porch: Covered, Patio
Sewer: Public Sewer
Utilities: Cable Available
Water: Public
Window: Double Pane Windows
Room Sizes
Great Room: 18 X 15
Dining Room: 12 X 12
Bedroom 4: 10 X 15
Bedroom 3: 10 X 15
Bedroom 2: 10 X 15
Primary Bedroom: 16 X 15
Local Schools
High School: Legacy
Middle School: Johnston Carroll
Elementary School: Hayden, Don E.,Hayden, Don E.
Listed By / Shown By
Listed By
Agency Name: LPT Realty, LLC
Agent Name: Sultan Parvanta

Shown By
Agent Name: Khryshaay Bayard
Agent Phone: Cell: (702) 559-2174
Agency Title: Wardley Real Estate

Estimate Your Payment
Estimated Payment
$ 2,463.49 per month $2,138.82 Principal & Interest $161.33 Property Tax $163.33 Homeowner's InsuranceChange Payment Information
"GLVAR MLS deems information realiable but not guaranteed."
Listing data compilation and photo(s) © 2026 Greater Las Vegas Association of REALTORS® MLS , All Rights Reserved.
Privacy Policy / DMCA Notice / ADA Accessibility


This site is hosted, designed and copyright
© 1994 - 2026 by
Delta Media Group, Inc. -- Patent Pending --
Agent License Information: S.0198824
1709 White Daisy Way | MLS# 2825652
This single family home located at 1709 White Daisy Way, North Las Vegas, NV 89081 is currently listed for sale with an asking price of $560,000. This property was built in 2004 and has 4 bedrooms and 2 full baths with 2058 sq. ft. White Daisy Way is located in the Centennial Bruce East 40-Amd subdivision. Search Centennial Bruce East 40-Amd real estate on khryshaaybayard.wardleyre.com today.