
BEDS3
BATHS1 full
SQUARE FEET1,024
MLS#2174746
STATUSActive
PROPERTY TYPEResidential - Single Family
SUBDIVISIONMOUNTAIN VIEW
SCHOOLDavis
Property Description
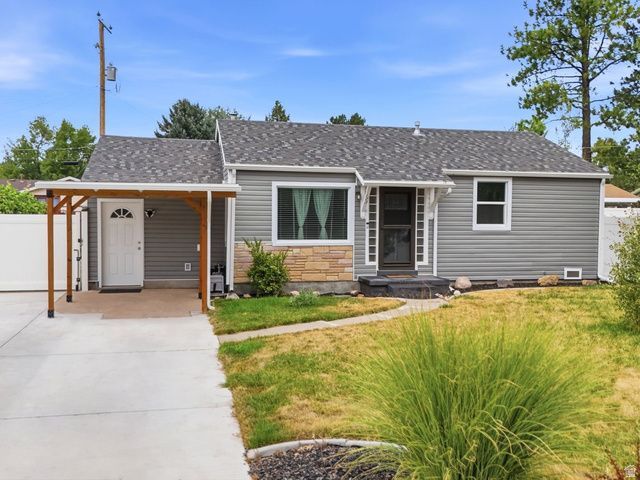
Charming 1950s Single Level Living... with ALL the Bones of New Construction! Don't let the era fool you - this home has been completely transformed. Tucked away in a quiet cul-de-sac in the heart of Layton, this 3-bed, 1-bath gem offers all the character of a classic home with none of the headaches. Over the last few years, this home has seen a top-to-bottom overhaul: new roof, furnace, A/C, water heater, brand-new vinyl siding, and new windows (with all-new structural framing). The foundation was also dug down and resealed, and the crawlspace got reinforced floor joists and a new moisture barrier - solid from the ground up. Inside, an updated kitchen and bathroom, fresh paint, and new flooring make it truly move-in ready. A new front door with storm door adds a welcoming finishing touch. Outside, enjoy a fully fenced yard with gates and RV parking. Location? Unbeatable - minutes to groceries, FrontRunner, the LDS temple, the hospital, and quick access to I-15 and Highway 89. Someone already did the hard work - all that's left is to move in and make memories.
Property Features
Property Type: Residential - Single Family
Basement: None
Cooling: Central Air
Fenced: Yes
Heating: Forced Air, >= 95% efficiency
Home Style: Rambler/Ranch
Lot Size: 0.16 Acres
Roof Type: Asphalt
Stories: 1.0
Taxes: $1,739
Year Built: 1950
Amenities
Disposal
Kitchen: Updated
Range/Oven: Free Stdng.
Double Pane Windows
Out Buildings
Lighting
Storm Doors
Feature Descriptions
Accessibility: Single Level Living
Appliances: Ceiling Fan, Microwave, Refrigerator
Exclusions: Dryer, Washer
Flooring: Carpet
Laundry: Electric Dryer Hookup
Lot: Cul-De-Sac, Fenced: Full, Road: Paved, Sprinkler: Auto-Full, View: Mountain
Lot Dimensions: 0.0x0.0x0.0
Other Equipment: Dog Run, Gazebo, Storage Shed(s)
Outbuilding(s): Yes
Parcel#: 11-011-0015
Parking: Covered, Parking: Uncovered, Rv Parking
Parking Notes: Covered, Parking: Uncovered, Rv Parking
Sewer: Sewer: Connected
Special View Info: Mountain(s)
Topography: Cul-de-Sac, Fenced: Full, Road: Paved, Sprinkler: Auto-Full, Terrain, Flat, View: Mountain
Utilities: Natural Gas Connected, Electricity Connected, Sewer Connected, Water Connected
Water: Culinary
Local Schools
High School: Layton
Middle School: Central Davis
Elementary School: Whitesides
School District: Davis
Listed By / Shown By
Listed By
Agency Name: EXP Realty, LLC
Agency Phone: 801-643-6218
Shown By
Agent Name: Khryshaay Bayard
Agent Phone: Cell: (702) 559-2174
Agency Title: Wardley Real Estate

Estimate Your Payment
Estimated Payment
$ 1,789.31 per month $1,527.73 Principal & Interest $144.92 Property Tax $116.67 Homeowner's InsuranceChange Payment Information
Privacy Policy / DMCA Notice / ADA Accessibility


This site is hosted, designed and copyright
© 1994 - 2026 by
Delta Media Group, Inc. -- Patent Pending --
Agent License Information: S.0198824
173 N Talbot Dr | MLS# 2174746
This single family home located at 173 N Talbot Dr , Layton, UT 84041 is currently listed for sale with an asking price of $400,000. This property was built in 1950 and has 3 bedrooms and 1 full baths with 1024 sq. ft. N Talbot Dr is located in the MOUNTAIN VIEW subdivision within the Davis school district. Search MOUNTAIN VIEW real estate on khryshaaybayard.wardleyre.com today.