
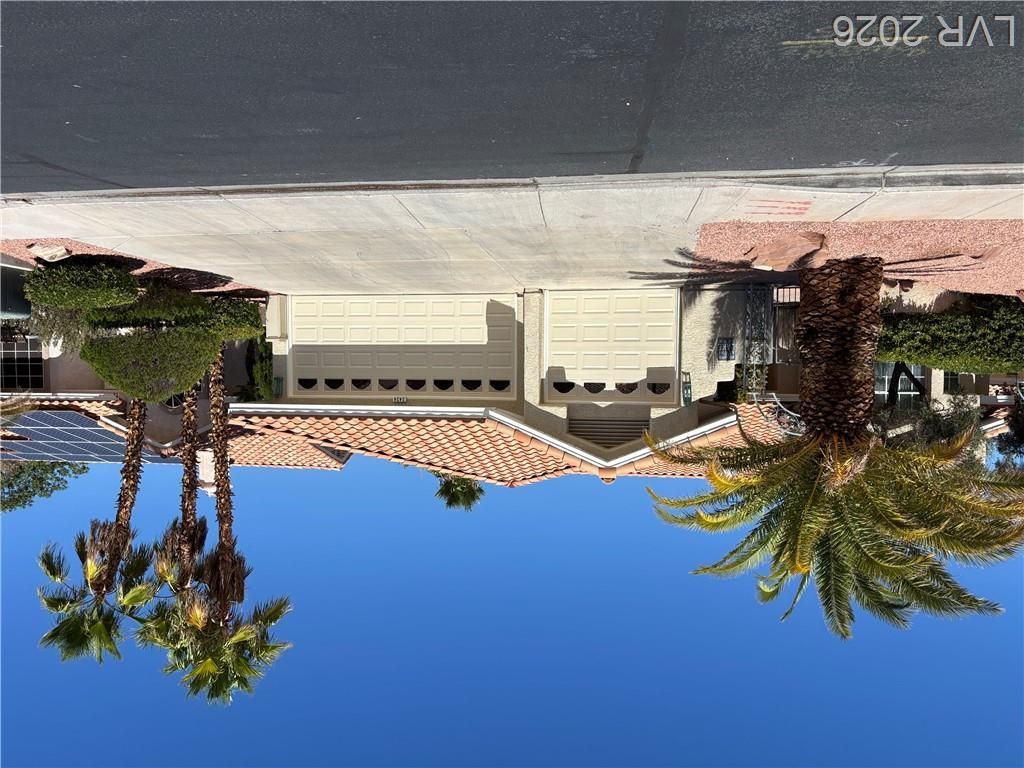
BEDS3
BATHS2 full 1 partial
SQUARE FEET2,393
MLS#2802979
STATUSActive
PROPERTY TYPERental - Single Family
SUBDIVISIONLa Jolla Classics
Property Description
Lakefront living in the desirable Desert Shores community! This immaculate single-story home is situated on a rare waterfront homesite and features custom paint and thoughtful finishes throughout. The grand entry opens to immediate lake views, while vaulted ceilings create a bright and spacious atmosphere.The primary suite overlooks the water, and the home also offers generously sized secondary bedrooms, a separate den, two fireplaces, and custom window seating in the living room and dining nook. All appliances are included.The oversized three-car garage features extensive built-in storage and an electric vehicle charger. Enjoy a landscaped courtyard with flagstone accents and a picturesque backyard with mature landscaping, wrought-iron fencing, and unobstructed lake views.Monthly rent includes landscaping, sewer, and trash. Monthly Rent: $3850.00Monthly Resident Benefit Package $49.00Total monthly periodic rent $3899.00
Property Features
Property Type: Rental - Single Family
Cooling: Central Air, Electric
Fireplaces: 2
Garage: 3 car attached
Heating: Central, Gas
Home Style: One Story
Lot Size: 0.16 Acres
Roof Type: Tile
Stories: 1.0
Year Built: 1992
Amenities
Bedroom on Main Level
Primary Downstairs
Pot Rack
Window Treatments
Sprinkler/Irrigation
Feature Descriptions
Appliances: Dryer, Dishwasher, Electric Oven, Electric Range, Disposal, Microwave, Refrigerator, Washer/Dryer, Washer/DryerAllInOne, Washer
Association Amenities: Clubhouse, Gated, Pool
Community Features: Pool
Days on Site: 2
Exterior: Frame, Stucco, Drywall
Fencimg: Block, Back Yard, Wrought Iron
Fireplace: Family Room, Gas, Family/Living/Great Room, Living Room
Flooring: Carpet, Ceramic Tile
Laundry: Electric Dryer Hookup, Laundry Room
Lot: Drip Irrigation/Bubblers, Desert Landscaping, Landscaped
Parcel#: 138-16-413-109
Parking: Attached, Garage, Garage Door Opener, Inside Entrance, Private, Shelves, Storage
Parking Notes: Attached, Garage, Garage Door Opener, Inside Entrance
Pets Allowed: Call, Negotiable
Pool: Community
Special View Info: Lake
Swimming Pool: Yes
Utilities: Cable Available
Window: Blinds, Drapes
Room Sizes
Bedroom 3: 12 X 13
Bedroom 2: 12 X 13
Primary Bedroom: 18 X 20
Den: 12 X 12
Living Room: 17 X 25
Family Room: 13 X 24
Dining Room: 15 X 16
Local Schools
High School: Cimarron-Memorial
Middle School: Becker
Elementary School: Eisenberg, Dorothy,Kahre, Marc
Listed By / Shown By
Listed By
Agency Name: Lighthouse Homes and Property
Agent Name: Angela M. Harris
Agency Phone: 702-831-4647

Shown By
Agent Name: Khryshaay Bayard
Agent Phone: Cell: (702) 559-2174
Agency Title: Wardley Real Estate

"GLVAR MLS deems information realiable but not guaranteed."
Listing data compilation and photo(s) © 2026 Greater Las Vegas Association of REALTORS® MLS , All Rights Reserved.
Privacy Policy / DMCA Notice / ADA Accessibility


This site is hosted, designed and copyright
© 1994 - 2026 by
Delta Media Group, Inc. -- Patent Pending --
Agent License Information: S.0198824
2424 Ocean Front Drive | MLS# 2802979
This property located at 2424 Ocean Front Drive , Las Vegas, NV 89128 is currently listed for rent with an asking price of $3,499 / Monthly. Search Las Vegas real estate on khryshaaybayard.wardleyre.com today.