
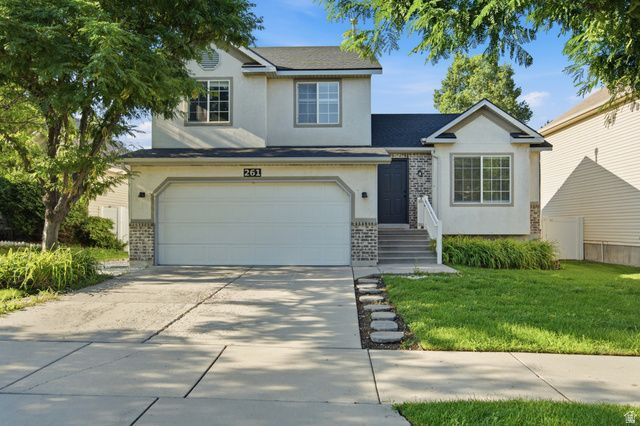
BEDS5
BATHS3 full
SQUARE FEET1,898
MLS#2173953
STATUSActive
PROPERTY TYPEResidential - Single Family
SUBDIVISIONSUNRISE STATION
SCHOOLCanyons
Property Description
Fully renovated and ready to impress! This Draper gem features a **new roof installed just 3 months ago**, along with new paint, flooring, trim, lighting, and appliances throughout-truly turnkey. Nestled in a sought-after neighborhood close to shopping, schools, and easy I-15 access, you'll also enjoy community amenities including pickleball courts, a playground, and two parks. Vacant, move-in ready, and waiting for its new owners-homes like this don't last long! Square footage figures are provided as a courtesy estimate only and were obtained from a previous appraisal. Buyer is advised to obtain an independent measurement.
Property Features
Property Type: Residential - Single Family
Basement: Full
Basement: Yes
Cooling: Central Air
Fenced: Yes
Garage: 2 car attached
Heating: Forced Air, Gas: Central
Home Style: Tri/Multi-Level
Lot Size: 0.12 Acres
Roof Type: Asphalt
Stories: 4.0
Taxes: $2,936
Year Built: 2001
Amenities
Bath: Primary
Closet: Walk-In
Disposal
Jetted Tub
Range/Oven: Free Stdng.
Vaulted Ceilings
Double Pane Windows
Lighting
Porch: Open
Sliding Glass Doors
Feature Descriptions
Appliances: Microwave
Association Amenities: Pets Permitted, Picnic Area, Playground
Days on Site: 2
Exterior: Aluminum, Asphalt, Stucco
Flooring: Carpet, Tile
HOA Fee: 83/ Annually
Laundry: Electric Dryer Hookup
Lot: Curb & Gutter, Fenced: Full, Road: Paved, Sidewalks, Sprinkler: Auto-Full, Terrain: Grad Slope, View: Mountain
Lot Dimensions: 0.0x0.0x0.0
Parcel#: 27-24-454-011
Patio/Porch: Porch: Open
Sewer: Sewer: Connected, Sewer: Public
Special View Info: Mountain(s)
Topography: Curb & Gutter, Fenced: Full, Road: Paved, Sidewalks, Sprinkler: Auto-Full, Terrain: Grad Slope, View: Mountain
Utilities: Natural Gas Connected, Electricity Connected, Sewer Connected, Sewer: Public, Water Connected
Water: Culinary
Window: Blinds, Full
Local Schools
High School: Jordan
Middle School: Mount Jordan
Elementary School: Crescent
School District: Canyons
Listed By / Shown By
Listed By
Agency Name: Equity Summit Group PC
Agency Phone: 801-367-0286
Shown By
Agent Name: Khryshaay Bayard
Agent Phone: Cell: (702) 559-2174
Agency Title: Wardley Real Estate

Estimate Your Payment
Estimated Payment
$ 2,587.52 per month $2,176.63 Principal & Interest $244.67 Property Tax $166.22 Homeowner's InsuranceChange Payment Information
Privacy Policy / DMCA Notice / ADA Accessibility


This site is hosted, designed and copyright
© 1994 - 2026 by
Delta Media Group, Inc. -- Patent Pending --
Agent License Information: S.0198824
261 W Beverlee Ann Dr | MLS# 2173953
This single family home located at 261 W Beverlee Ann Dr, Draper, UT 84020 is currently listed for sale with an asking price of $569,900. This property was built in 2001 and has 5 bedrooms and 3 full baths with 1898 sq. ft. W Beverlee Ann Dr is located in the SUNRISE STATION subdivision within the Canyons school district. Search SUNRISE STATION real estate on khryshaaybayard.wardleyre.com today.