
BEDS5
BATHS5 full
SQUARE FEET4,345
MLS#2807794
STATUSActive Under Contract
PROPERTY TYPEResidential - Single Family
SUBDIVISIONRancho Nevada Estate
Property Description
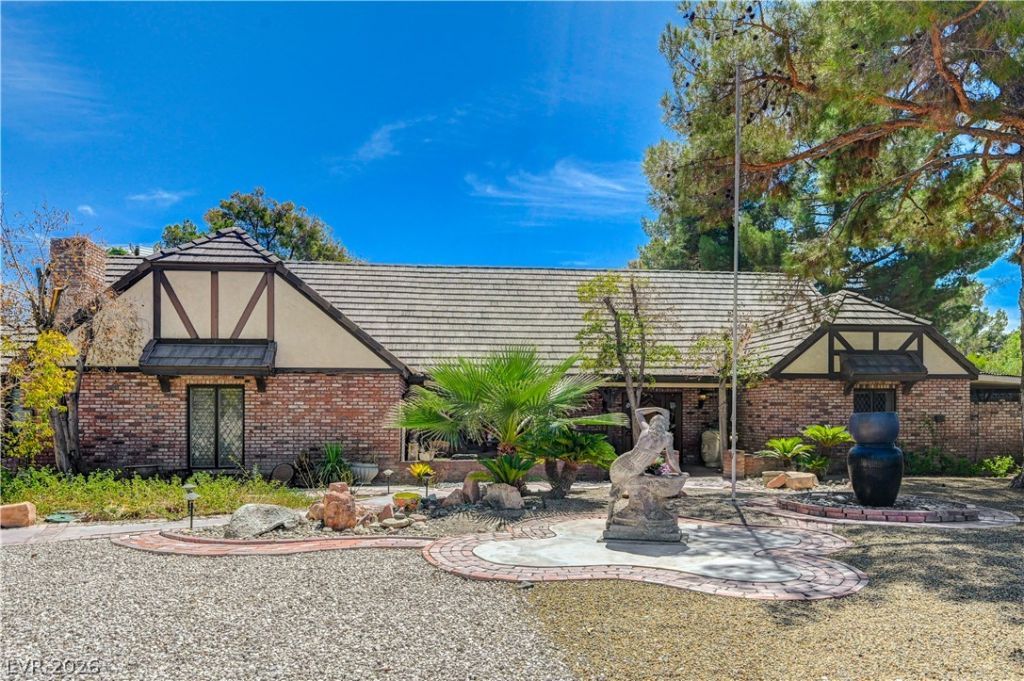
Price Adjustment! SELLER welcomes CASH OFFERS with quick close of escrow. Discover unparalleled opportunity within historic Rancho Nevada Estates. This sprawling residence, priced to sell AS IS, offers a remarkable renovation canvas, allowing customization to your taste. Boasting 4,345 square feet on a generous 0.55-acre lot, it provides a magnificent foundation for your dream sanctuary. The layout includes four bedrooms and five bathrooms, ensuring ample space. Outside, a refreshing underground pool invites relaxation, complemented by a covered patio. A large upstairs bedroom, suitable for storage, features a private balcony. A detached two-car garage with attached Casita with bathroom, accessible via a long driveway, provides extra parking. This residence promises a lifestyle of potential and prestige in a coveted historical neighborhood.
Property Features
Property Type: Residential - Single Family
Cooling: Central Air, Electric,2 Units
Fireplaces: 3
Garage: 2
Heating: Central, Gas, Multiple Heating Units, Zoned
Home Style: One and One Half Story, Custom
Lot Size: 0.55 Acres
Roof Type: Other, Slate
Taxes: $6,802
Year Built: 1978
Amenities
Bathroom on Main Level
Bedroom on Main Level
Ceiling Fan(s)
Full Bath on Main Level
Primary Downstairs
Window Treatments
Programmable Thermostat
Balcony
Porch
Patio
Private Yard
Feature Descriptions
Appliances: Built-In Gas Oven, Dryer, Dishwasher, Disposal, Gas Water Heater, Refrigerator, Water Heater, Washer
Association Amenities: Gated, Guard, Security
Days on Site: 61
Fencimg: Block, Full
Fireplace: Family Room, Gas, Living Room, Wood Burning
Flooring: Carpet, Hardwood, Tile
HOA Fee: 264/ Monthly
Laundry: Electric Dryer Hookup, Gas Dryer Hookup, Main Level, Laundry Room
Lot: 1/4 to 1 Acre Lot, Cul-De-Sac, Desert Landscaping, Landscaped, Rocks
Parcel#: 139-32-212-006
Parking: Detached, Garage, Guest, Private, RV Access/Parking, Shelves, Storage
Parking Notes: Detached, Garage, Guest, Private, RV Access/Parking, Sh
Patio/Porch: Balcony, Covered, Patio, Porch
Pool: In Ground, Private
Sewer: Public Sewer
Spa: Yes
Special View Info: None
Swimming Pool: Yes
Utilities: Underground Utilities
Water: Public
Room Sizes
Bedroom 5: 43 X 21
Bedroom 4: 12 X 24
Bedroom 3: 17 X 24
Kitchen: 24 X 20
Dining Room: 15 X 10
Living Room: 24 X 30
Bedroom 2: 16 X 24
Primary Bathroom: 08 X 27
Primary Bedroom: 17 X 15
Local Schools
High School: Clark Ed. W.
Middle School: Hyde Park
Elementary School: Wasden, Howard,Wasden, Howard
Listed By / Shown By
Listed By
Agency Name: Axen Realty LLC
Agent Name: Louie Abad

Shown By
Agent Name: Khryshaay Bayard
Agent Phone: Cell: (702) 559-2174
Agency Title: Wardley Real Estate

Estimate Your Payment
Estimated Payment
$ 5,615.13 per month $4,690.13 Principal & Interest $566.83 Property Tax $358.17 Homeowner's InsuranceChange Payment Information
"GLVAR MLS deems information realiable but not guaranteed."
Listing data compilation and photo(s) © 2026 Greater Las Vegas Association of REALTORS® MLS , All Rights Reserved.
Privacy Policy / DMCA Notice / ADA Accessibility


This site is hosted, designed and copyright
© 1994 - 2026 by
Delta Media Group, Inc. -- Patent Pending --
Agent License Information: S.0198824
3005 Campbell Circle | MLS# 2807794
This single family home located at 3005 Campbell Circle, Las Vegas, NV 89107 is currently listed for sale with an asking price of $1,228,000. This property was built in 1978 and has 5 bedrooms and 5 full baths with 4345 sq. ft. Campbell Circle is located in the Rancho Nevada Estate subdivision. Search Rancho Nevada Estate real estate on khryshaaybayard.wardleyre.com today.