
BEDS5
BATHS3 full
SQUARE FEET3,215
MLS#2807430
STATUSActive
PROPERTY TYPEResidential - Single Family
SUBDIVISIONGowan Fort Apache Phase 5 Amd
Property Description
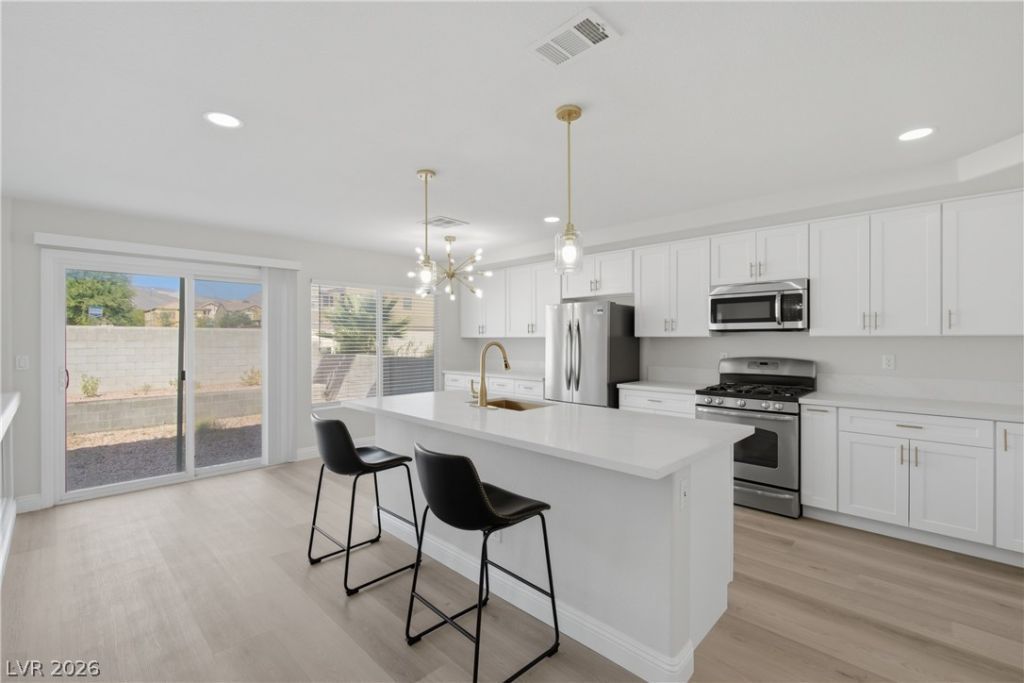
Completely Remodeled & Move-In Ready! Thoughtfully renovated from top to bottom, this beautifully updated home showcases modern finishes and quality craftsmanship throughout. The stunning new kitchen features custom cabinetry, elegant quartz countertops, and stainless-steel appliances. Each bathroom has been beautifully transformed with custom cabinetry, updated tubs and showers, and stylish new hardware.Luxury vinyl plank flooring flows throughout the main living and high-traffic areas, complemented by ceramic tile in the bathrooms and plush carpeting in the bedrooms. Major systems have also been upgraded with a new HVAC system and new water heaters, providing added comfort and peace of mind. A truly turnkey opportunity with modern style and extensive updates throughout.
Property Features
Property Type: Residential - Single Family
Cooling: Central Air, Electric,2 Units
Fireplaces: 1
Garage: 3
Heating: Central, Gas, Multiple Heating Units
Home Style: Two Story
Lot Size: 0.14 Acres
Roof Type: Tile
Stories: 2.0
Taxes: $2,944
Year Built: 1997
Amenities
Bathroom on Main Level
Bedroom on Main Level
Ceiling Fan(s)
Three Quarter Bath on Main Level
Window Treatments
Patio
Private Yard
Feature Descriptions
Appliances: Disposal, Gas Range, Microwave
Association Amenities: None
Days on Site: 60
Fencimg: Block, Back Yard
Fireplace: Electric, Living Room
Flooring: Carpet, Ceramic Tile, Luxury Vinyl Plank
Laundry: Gas Dryer Hookup, Main Level, Laundry Room
Lot: Desert Landscaping, Landscaped, < 1/4 Acre
Parcel#: 138-08-223-012
Parking: Attached, Exterior Access Door, Garage, Garage Door Opener, Inside Entrance, Private
Parking Notes: Attached, Exterior Access Door, Garage, Garage Door O
Patio/Porch: Patio
Sewer: Public Sewer
Utilities: Underground Utilities
Water: Public
Window: Blinds
Room Sizes
Bedroom 5: 19 X 11
Bedroom 4: 17 X 11
Bedroom 3: 15 X 11
Bedroom 2: 15 X 11
Primary Bedroom: 21 X 16
Local Schools
High School: Centennial
Middle School: Molasky I
Elementary School: Garehime, Edith,Garehime, Edith
Listed By / Shown By
Listed By
Agency Name: Huntington & Ellis, A Real Est
Agency Contact: (702) 218-1061
Agent Name: Robert T. Weber

Shown By
Agent Name: Khryshaay Bayard
Agent Phone: Cell: (702) 559-2174
Agency Title: Wardley Real Estate

Estimate Your Payment
Estimated Payment
$ 2,958.54 per month $2,520.71 Principal & Interest $245.33 Property Tax $192.50 Homeowner's InsuranceChange Payment Information
"GLVAR MLS deems information realiable but not guaranteed."
Listing data compilation and photo(s) © 2026 Greater Las Vegas Association of REALTORS® MLS , All Rights Reserved.
Privacy Policy / DMCA Notice / ADA Accessibility


This site is hosted, designed and copyright
© 1994 - 2026 by
Delta Media Group, Inc. -- Patent Pending --
Agent License Information: S.0198824
3721 Deer Flats Street | MLS# 2807430
This single family home located at 3721 Deer Flats Street, Las Vegas, NV 89129 is currently listed for sale with an asking price of $659,990. This property was built in 1997 and has 5 bedrooms and 3 full baths with 3215 sq. ft. Deer Flats Street is located in the Gowan Fort Apache Phase 5 Amd subdivision. Search Gowan Fort Apache Phase 5 Amd real estate on khryshaaybayard.wardleyre.com today.