
BEDS5
BATHS4 full 1 partial
SQUARE FEET3,210
MLS#2821999
STATUSActive
PROPERTY TYPEResidential - Single Family
SUBDIVISIONGleneagles
Property Description
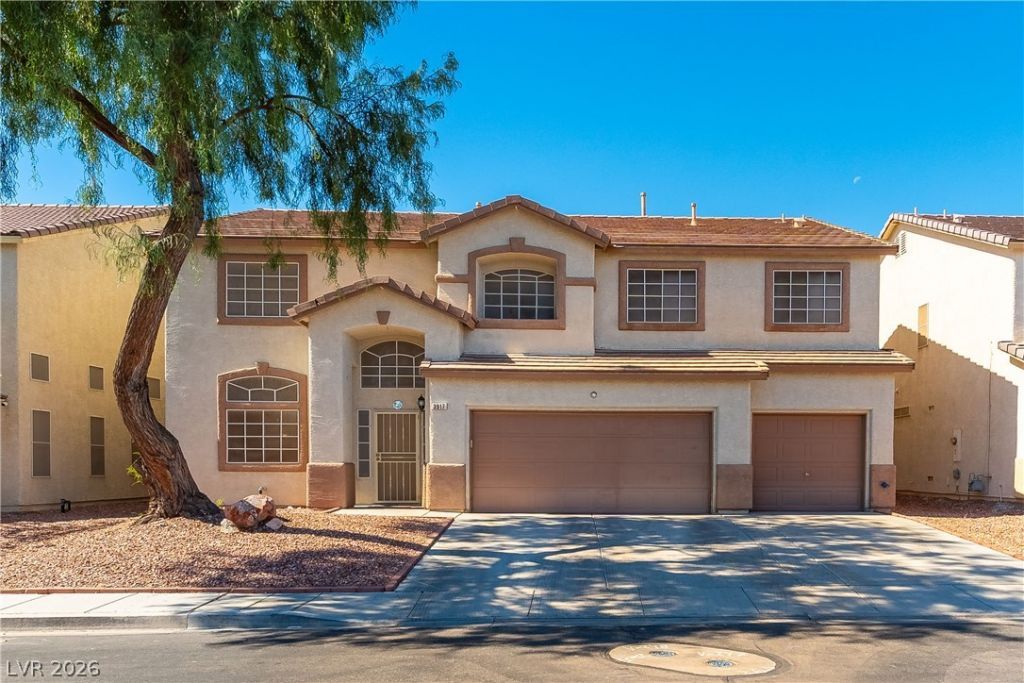
ASSUMABLE 5.99% interest rate. SPACE FOR EVERYONE—AND THEN SOME! Welcome to 3917 Canary Cedar St, a spacious 5-bedroom, 4.5-bath home offering over 3,200 sq. ft. inside a gated North Las Vegas community. From the moment you walk in, the soaring ceilings and generous living spaces give the home an open, impressive feel.The downstairs was made for both everyday living and entertaining, with a spacious kitchen and living area complemented by a built-in wet bar—perfect for hosting friends, game nights, or creating your own entertainment space. Even better, a private bedroom suite with its own full bathroom is located downstairs, offering an ideal setup for guests, extended family, or multigenerational living.Upstairs, updated flooring gives the home a refreshed feel while the oversized bedrooms provide plenty of room to spread out. Add in a 3-car garage, gated community, and low HOA, and there's a lot of home here for the money. And for households that value being close to school, the location is hard to overlook—with an elementary school approximately 0.1 mile away and middle and high schools also nearby. Home offers soft water filtration system and Retore Pro UV light system air filtration system. Please contact agent for private showing or virtual walkthrough link.
Property Features
Property Type: Residential - Single Family
Cooling: Central Air, Electric,2 Units
Garage: 3
Heating: Central, Electric, Gas, Multiple Heating Units
Home Style: Two Story
Lot Size: 0.14 Acres
Roof Type: Tile
Stories: 2.0
Taxes: $2,420
Year Built: 2002
Amenities
Bathroom on Main Level
Bedroom on Main Level
Ceiling Fan(s)
Primary Downstairs
Window Treatments
Patio
Feature Descriptions
Appliances: Disposal, Gas Range, Microwave, Refrigerator
Association Amenities: Gated
Days on Site: 15
Fencimg: Block, Back Yard
Flooring: Luxury Vinyl Plank, Tile
HOA Fee: 30/ Monthly
Laundry: Gas Dryer Hookup, Main Level
Lot: Desert Landscaping, Landscaped, < 1/4 Acre
Parcel#: 139-10-115-035
Parking: Attached, Garage, Private
Parking Notes: Attached, Garage, Private
Patio/Porch: Covered, Patio
Sewer: Public Sewer
Utilities: Underground Utilities
Water: Public
Window: Blinds, Double Pane Windows
Room Sizes
Living Room: 20 X 14
Family Room: 20 X 15
Bedroom 2: 27 X 12
Bedroom 3: 20 X 18
Primary Bedroom: 27 X 16
Local Schools
High School: Canyon Springs HS
Middle School: Sedway Marvin M
Elementary School: Wilhelm, Elizabeth,Perkins, Dr. Claude G
Listed By / Shown By
Listed By
Agency Name: eXp Realty
Agency Contact: (347) 256-4462
Agent Name: Wai Eric Yeung

Shown By
Agent Name: Khryshaay Bayard
Agent Phone: Cell: (702) 559-2174
Agency Title: Wardley Real Estate

Estimate Your Payment
Estimated Payment
$ 2,401.05 per month $2,043.34 Principal & Interest $201.67 Property Tax $156.04 Homeowner's InsuranceChange Payment Information
"GLVAR MLS deems information realiable but not guaranteed."
Listing data compilation and photo(s) © 2026 Greater Las Vegas Association of REALTORS® MLS , All Rights Reserved.
Privacy Policy / DMCA Notice / ADA Accessibility


This site is hosted, designed and copyright
© 1994 - 2026 by
Delta Media Group, Inc. -- Patent Pending --
Agent License Information: S.0198824
3917 Canary Cedar Street | MLS# 2821999
This single family home located at 3917 Canary Cedar Street, North Las Vegas, NV 89032 is currently listed for sale with an asking price of $535,000. This property was built in 2002 and has 5 bedrooms and 4 full and 1 partial baths with 3210 sq. ft. Canary Cedar Street is located in the Gleneagles subdivision. Search Gleneagles real estate on khryshaaybayard.wardleyre.com today.