
BEDS3
BATHS1 full
SQUARE FEET962
MLS#2803018
STATUSActive
PROPERTY TYPEResidential - Single Family
SUBDIVISIONMeadow Homes
Property Description
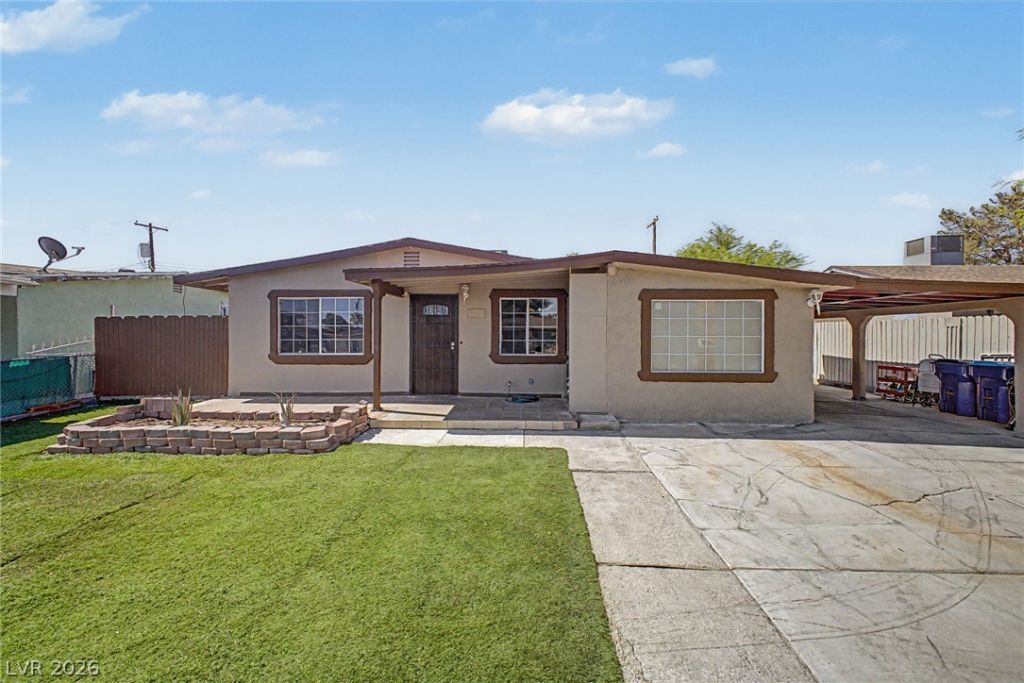
Fantastic opportunity to own this charming 4-bed, 2-bath single-level home! (3-bedroom, 1-bath on public records) Nestled on a fully fenced lot, featuring a carport space, gated driveway, beautiful backyard porch, and a low-care front yard with artificial turf. The interior showcases an inviting palette, tons of natural light, and tile flooring throughout. A welcoming living room, perfect for receiving guests! The eat-in kitchen features mostly stainless-steel appliances, mosaic tile backsplash, granite countertops, ample wood cabinetry, and a breakfast bar. The versatile extra room off the kitchen, with an attached bathroom is the 4th room which offers the flexibility to serve as a potential primary suite, guest quarters, fourth bedroom, home office, or private studio. Perfectly sized bedrooms! Laundry room with a sink for your convenience. Check out the spacious backyard, with a covered patio & synthetic lawn, where you can relax or enjoy BBQ! Unbeatable location close to schools, shopping, dining options, easy freeway access, and so much. Don't miss out on this gem!
Property Features
Property Type: Residential - Single Family
Cooling: Central Air, Electric
Heating: Central, Electric
Home Style: One Story
Lot Size: 0.14 Acres
Roof Type: Composition, Shingle
Stories: 1.0
Taxes: $772
Year Built: 1962
Amenities
Bedroom on Main Level
Primary Downstairs
Window Treatments
Porch
Patio
Private Yard
Feature Descriptions
Appliances: Dryer, Electric Range, Electric Water Heater, Disposal, Microwave, Refrigerator, Washer
Association Amenities: None
Days on Site: 1
Exterior: Frame, Stucco
Fencimg: Block, Chain Link, Full, Wood
Flooring: Linoleum, Tile, Vinyl
Laundry: Cabinets, Electric Dryer Hookup, Laundry Room, Sink
Lot: Desert Landscaping, Landscaped, Synthetic Grass, < 1/4 Acre
Parcel#: 140-31-817-028
Parking: Attached Carport, Open
Parking Notes: Attached Carport, Open
Patio/Porch: Covered, Patio, Porch
Sewer: Public Sewer
Utilities: Electricity Available, Underground Utilities
Water: Public
Window: Blinds
Room Sizes
Living Room: 15 X 12
Dining Room: 15 X 4
Bedroom 3: 12 X 10
Bedroom 2: 12 X 11
Primary Bedroom: 12 X 12
Local Schools
High School: Desert Pines
Middle School: Martin Roy
Elementary School: Moore, William,Moore, William
Listed By / Shown By
Listed By
Agency Name: Fathom Realty
Agency Contact: (702) 245-5721
Agent Name: Monica Fuentes

Shown By
Agent Name: Khryshaay Bayard
Agent Phone: Cell: (702) 559-2174
Agency Title: Wardley Real Estate

Estimate Your Payment
Estimated Payment
$ 1,277.08 per month $1,126.70 Principal & Interest $64.33 Property Tax $86.04 Homeowner's InsuranceChange Payment Information
"GLVAR MLS deems information realiable but not guaranteed."
Listing data compilation and photo(s) © 2026 Greater Las Vegas Association of REALTORS® MLS , All Rights Reserved.
Privacy Policy / DMCA Notice / ADA Accessibility


This site is hosted, designed and copyright
© 1994 - 2026 by
Delta Media Group, Inc. -- Patent Pending --
Agent License Information: S.0198824
4012 Butte Circle | MLS# 2803018
This single family home located at 4012 Butte Circle , Las Vegas, NV 89110 is currently listed for sale with an asking price of $295,000. This property was built in 1962 and has 3 bedrooms and 1 full baths with 962 sq. ft. Butte Circle is located in the Meadow Homes subdivision. Search Meadow Homes real estate on khryshaaybayard.wardleyre.com today.