
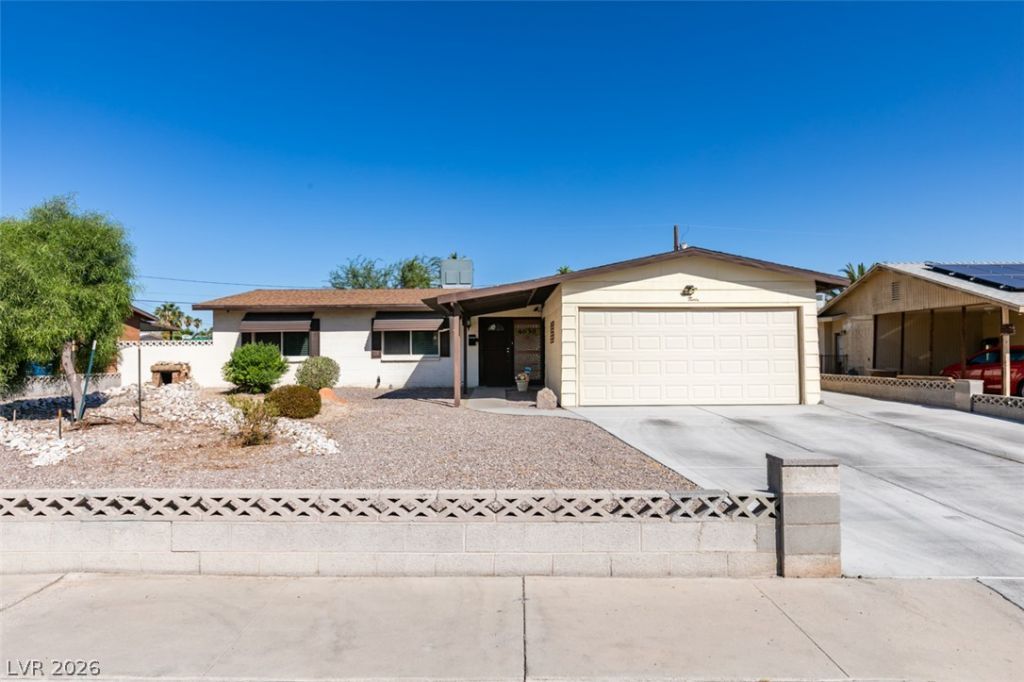
BEDS3
BATHS2 full
SQUARE FEET1,188
MLS#2826117
STATUSActive
PROPERTY TYPEResidential - Single Family
SUBDIVISIONEastgate
Property Description
Classic one-level single-family residence in Las Vegas. The front exterior features a low-maintenance gravel yard, sidewalks, and a fenced front yard with a paved RV parking area. A garage provides dedicated parking and additional storage solutions right at home.Inside, the residence features three bedrooms and two full bathrooms across 1,188 square feet. Ceramic tile flooring flows through the entryway, living spaces, and bedrooms, pairing with central air and ceiling fans to keep the environment comfortable. Blinds dress the windows, while neutral walls anchor the main living areas.The kitchen is equipped with granite countertops, stone counters, clean white cabinetry, a microwave, and a central island with built-in features. Sliding glass doors lead from the connected tiled dining space directly to the outdoor patio.The backyard features a covered patio, a concrete patio walkway, and a private yard bordered by a block wall fence and wrought iron fencing. Mature trees provide natural shade across the yard, which also includes a fire pit and a fenced garden area.This Las Vegas property combines practical indoor features with functional outdoor space.
Property Features
Property Type: Residential - Single Family
Cooling: Central Air, Electric
Garage: 2
Heating: Central, Gas
Home Style: One Story
Lot Size: 0.21 Acres
Roof Type: Composition, Shingle
Stories: 1.0
Taxes: $582
Year Built: 1963
Amenities
Ceiling Fan(s)
Primary Downstairs
Window Treatments
Patio
Private Yard
Feature Descriptions
Appliances: Dryer, Disposal, Gas Range, Microwave, Refrigerator, Washer
Association Amenities: None
Fencimg: Block, Back Yard
Flooring: Luxury Vinyl Plank
Laundry: Gas Dryer Hookup, Laundry Room
Lot: Desert Landscaping, Landscaped, < 1/4 Acre
Parcel#: 161-07-612-068
Parking: Attached, Garage, Private, RV Potential, RV Access/Parking, RV Paved
Parking Notes: Attached, Garage, Private, RV Potential, RV Access/Par
Patio/Porch: Covered, Patio
Sewer: Public Sewer
Utilities: Underground Utilities
Water: Public
Window: Blinds
Room Sizes
Living Room: 18 X 10
Dining Room: 10 X 9
Bedroom 3: 10 X 10
Bedroom 2: 10 X 10
Primary Bedroom: 12 X 13
Local Schools
High School: Chaparral
Middle School: Mack Jerome
Elementary School: Dearing, Laura,Dearing, Laura
Listed By / Shown By
Listed By
Agency Name: Keller Williams VIP
Agency Contact: clientsuccess@fernwood.team
Agent Name: Cleo Y Li

Shown By
Agent Name: Khryshaay Bayard
Agent Phone: Cell: (702) 559-2174
Agency Title: Wardley Real Estate

Estimate Your Payment
Estimated Payment
$ 1,610.68 per month $1,451.34 Principal & Interest $48.50 Property Tax $110.83 Homeowner's InsuranceChange Payment Information
"GLVAR MLS deems information realiable but not guaranteed."
Listing data compilation and photo(s) © 2026 Greater Las Vegas Association of REALTORS® MLS , All Rights Reserved.
Privacy Policy / DMCA Notice / ADA Accessibility


This site is hosted, designed and copyright
© 1994 - 2026 by
Delta Media Group, Inc. -- Patent Pending --
Agent License Information: S.0198824
4030 Vegas Valley Drive | MLS# 2826117
This single family home located at 4030 Vegas Valley Drive , Las Vegas, NV 89121 is currently listed for sale with an asking price of $380,000. This property was built in 1963 and has 3 bedrooms and 2 full baths with 1188 sq. ft. Vegas Valley Drive is located in the Eastgate subdivision. Search Eastgate real estate on khryshaaybayard.wardleyre.com today.