
BEDS4
BATHS2 full
SQUARE FEET1,696
MLS#2819975
STATUSActive
PROPERTY TYPEResidential - Single Family
SUBDIVISIONHazelcrest 5
Property Description
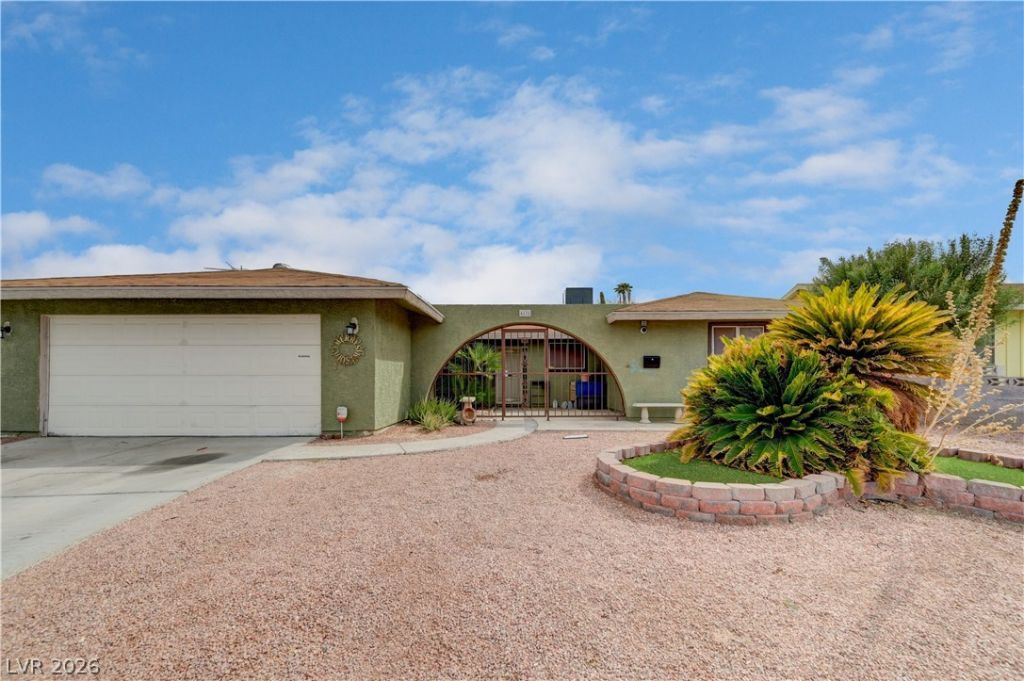
The classic stucco exterior of this single-story ranch home welcomes you with structured gravel landscaping, an arched gated entry courtyard, and a secure storm door. Offering four bedrooms, two full bathrooms, and a two-car garage, this residence provides a comfortable living environment with no HOA. The functional layout features a separate living room and dining room alongside an open family room connected to the kitchen, delivering generous living spaces.The interior features no carpet, presenting tile and laminate flooring throughout the living areas and bedrooms. An upgraded kitchen is appointed with a new tile floor, granite countertops, classic wood cabinetry, and stainless steel appliances. For year-round comfort, ceiling fans are installed throughout the home, and windows are finished with functional blinds.Outdoor living is highlighted by a private, fenced back yard featuring synthetic grass, structured retaining walls. A concrete covered patio runs the length of the house, creating an inviting space for gatherings. Pool sized lot.Brand-new A/C system. Refrigerator, washer & dryer INCLUDED. Motivated SELLER willing to negotiate!!
Property Features
Property Type: Residential - Single Family
Cooling: Central Air, Electric
Fireplaces: 1
Garage: 2
Heating: Central, Electric
Home Style: One Story
Lot Size: 0.15 Acres
Roof Type: Composition, Shingle
Stories: 1.0
Taxes: $1,171
Year Built: 1974
Amenities
Bathroom on Main Level
Bedroom on Main Level
Ceiling Fan(s)
Full Bath on Main Level
Primary Downstairs
Patio
Private Yard
Sprinkler/Irrigation
Feature Descriptions
Appliances: Dryer, Electric Range, Disposal, Microwave, Refrigerator, Washer
Association Amenities: None
Days on Site: 24
Exterior: Frame, Stucco
Fencimg: Block, Back Yard
Fireplace: Family Room, Wood Burning
Flooring: Laminate, Tile
Laundry: Electric Dryer Hookup, Laundry Closet
Lot: Drip Irrigation/Bubblers, Desert Landscaping, Landscaped, Synthetic Grass, < 1/4 Acre
Parcel#: 161-19-614-067
Parking: Attached, Garage, Inside Entrance, Open
Parking Notes: Attached, Garage, Inside Entrance, Open
Patio/Porch: Covered, Patio
Sewer: Public Sewer
Utilities: Electricity Available, Underground Utilities
Water: Public
Window: Double Pane Windows
Room Sizes
Dining Room: 17 X 13
Living Room: 27 X 13
Bedroom 4: 13 X 10
Bedroom 3: 11 X 10
Bedroom 2: 11 X 10
Primary Bedroom: 15 X 13
Family Room: 13 X 10
Local Schools
High School: Chaparral
Middle School: Woodbury C. W.
Elementary School: Ferron, William,Ferron, William
Listed By / Shown By
Listed By
Agency Name: Real Broker LLC
Agent Name: Terry L. McBerty

Shown By
Agent Name: Khryshaay Bayard
Agent Phone: Cell: (702) 559-2174
Agency Title: Wardley Real Estate

Estimate Your Payment
Estimated Payment
$ 1,902.31 per month $1,676.68 Principal & Interest $97.58 Property Tax $128.04 Homeowner's InsuranceChange Payment Information
"GLVAR MLS deems information realiable but not guaranteed."
Listing data compilation and photo(s) © 2026 Greater Las Vegas Association of REALTORS® MLS , All Rights Reserved.
Privacy Policy / DMCA Notice / ADA Accessibility


This site is hosted, designed and copyright
© 1994 - 2026 by
Delta Media Group, Inc. -- Patent Pending --
Agent License Information: S.0198824
4131 Brighthill Avenue | MLS# 2819975
This single family home located at 4131 Brighthill Avenue, Las Vegas, NV 89121 is currently listed for sale with an asking price of $439,000. This property was built in 1974 and has 4 bedrooms and 2 full baths with 1696 sq. ft. Brighthill Avenue is located in the Hazelcrest 5 subdivision. Search Hazelcrest 5 real estate on khryshaaybayard.wardleyre.com today.