
BEDS1
BATHS1 full
SQUARE FEET700
MLS#2822007
STATUSActive
PROPERTY TYPEResidential - Condominium
SUBDIVISIONWestwood Point
Property Description
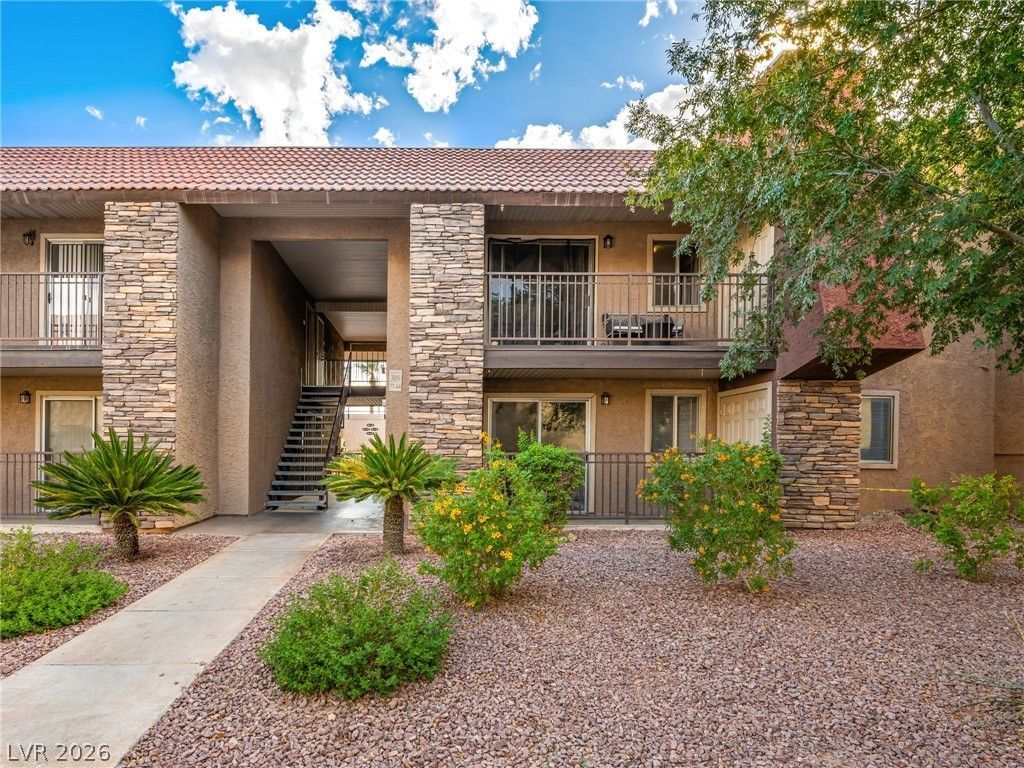
Your own place, your own pace, and no upstairs neighbor practicing tap dancing! This upstairs one bedroom, one bathroom condo in guard gated Bella Vita offers approximately 700 square feet with laminate wood look flooring, stainless steel appliances and a security screen door. The patio has room to unwind, plus a closet with a full size washer and dryer. No quarters or laundromat required! Enjoy community pools and spas, tennis courts, fitness facilities, clubhouses and BBQ areas. Close to the Strip, shopping and dining, it’s a convenient home base for everyday living and commuting to nearby resorts. Buying a second home or considering a rental investment? Keep this one on your list. With convenient access to Raiders games at Allegiant Stadium and Las Vegas shows, your biggest decision might be whether to go out or stay home.
Property Features
Property Type: Residential - Condominium
Cooling: Central Air, Electric
Heating: Central, Electric
Home Style: Two Story
Roof Type: Composition, Shingle
Stories: 2.0
Taxes: $651
Year Built: 1982
Amenities
Window Treatments
Balcony
Patio
Feature Descriptions
Appliances: Dryer, Dishwasher, Disposal, Gas Range, Microwave, Refrigerator, Washer
Association Amenities: Basketball Court, Clubhouse, Fitness Center, Gated, Barbecue, Pool, Guard, Tennis Court(s)
Community Features: Pool
Days on Site: 10
Fencimg: None
Flooring: Ceramic Tile, Luxury Vinyl Plank
HOA Fee: 246/ Monthly
Laundry: Gas Dryer Hookup, Laundry Closet, Laundry Room
Lot: Desert Landscaping, Landscaped, None
Parcel#: 163-24-612-538
Parking: Assigned, Covered, Detached Carport, Guest
Parking Notes: Assigned, Covered, Detached Carport, Guest
Patio/Porch: Balcony, Patio
Pool: Community
Sewer: Public Sewer
Swimming Pool: Yes
Utilities: Cable Available
Water: Public
Window: Blinds, Plantation Shutters, Window Treatments
Room Sizes
Family Room: 15 X 11
Kitchen: 8 X 10
Primary Bedroom: 14 X 9
Local Schools
High School: Clark Ed. W.
Middle School: Sawyer Grant
Elementary School: Thiriot, Joseph E.,Thiriot, Joseph E.
Listed By / Shown By
Listed By
Agency Name: Coldwell Banker Premier
Agency Contact: rick.aco@cbvegas.com
Agent Name: Richard Aco

Shown By
Agent Name: Khryshaay Bayard
Agent Phone: Cell: (702) 559-2174
Agency Title: Wardley Real Estate

Estimate Your Payment
Estimated Payment
$ 732.56 per month $630.19 Principal & Interest $54.25 Property Tax $48.13 Homeowner's InsuranceChange Payment Information
"GLVAR MLS deems information realiable but not guaranteed."
Listing data compilation and photo(s) © 2026 Greater Las Vegas Association of REALTORS® MLS , All Rights Reserved.
Privacy Policy / DMCA Notice / ADA Accessibility


This site is hosted, designed and copyright
© 1994 - 2026 by
Delta Media Group, Inc. -- Patent Pending --
Agent License Information: S.0198824
4450 Sandy River Drive , Unit 78 | MLS# 2822007
This condo located at 4450 Sandy River Drive , Unit 78, Las Vegas, NV 89103 is currently listed for sale with an asking price of $165,000. This property was built in 1982 and has 1 bedrooms and 1 full baths with 700 sq. ft. Sandy River Drive , Unit 78 is located in the Westwood Point subdivision. Search Westwood Point real estate on khryshaaybayard.wardleyre.com today.