
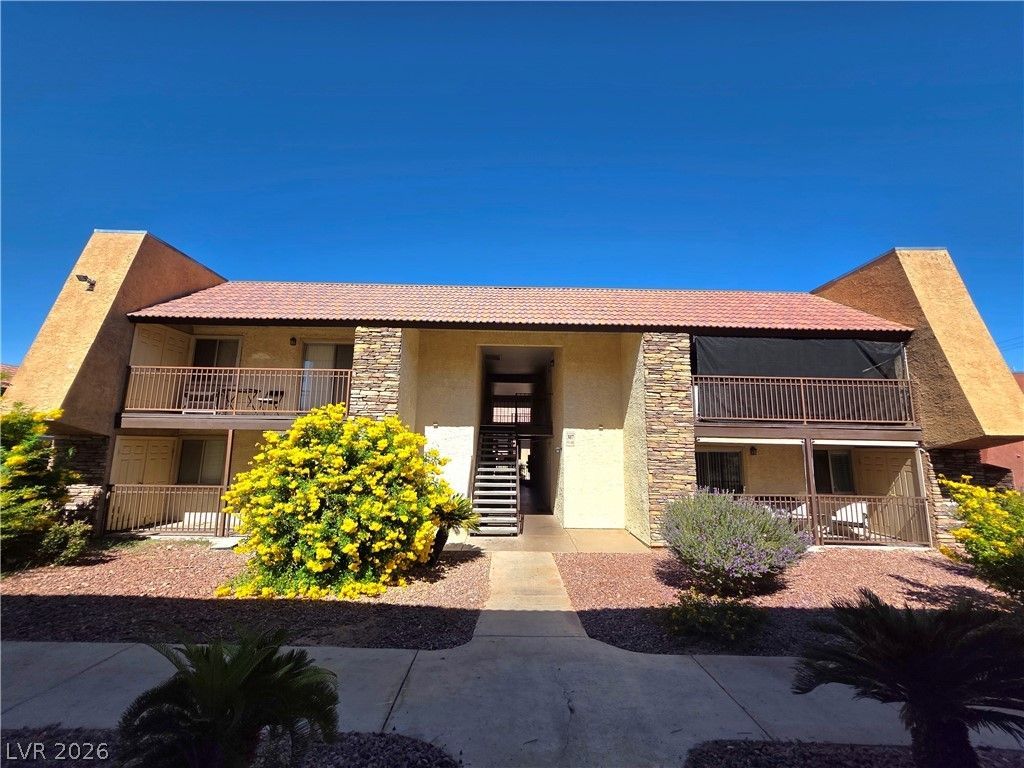
BEDS2
BATHS1 full
SQUARE FEET816
MLS#2824436
STATUSActive
PROPERTY TYPEResidential - Condominium
SUBDIVISIONWestwood Point
Property Description
Beautiful 2-bedroom, 1-bathroom condo located on the second floor in the highly desirable Bella Vita community in Las Vegas. This resort-style, guard-gated community offers exceptional amenities including multiple swimming pools, tennis courts, and fitness center. Ideally situated in a central Las Vegas location, just minutes from the world-famous Las Vegas Strip, with convenient access to major freeways, shopping centers, restaurants, and entertainment. Nearby Chinatown Plaza offers a wide variety of dining options, and Harry Reid International Airport is just a short drive away, making this location perfect for both residents and investors seeking convenience and accessibility.
Property Features
Property Type: Residential - Condominium
Cooling: Central Air, Electric
Heating: Central, Electric
Home Style: Two Story
Roof Type: Tile
Stories: 2.0
Taxes: $763
Year Built: 1982
Amenities
Window Treatments
Balcony
Exterior Steps
Feature Descriptions
Appliances: Dryer, Electric Range, Disposal, Microwave, Refrigerator, Washer
Association Amenities: Fitness Center, Gated, Park, Pool, Guard, Spa/Hot Tub, Security, Tennis Court(s)
Community Features: Pool
Days on Site: 5
Exterior: Drywall
Fencimg: None
Flooring: Carpet, Luxury Vinyl Plank
HOA Fee: 307/ Monthly
Hot Tub: Yes
Laundry: Electric Dryer Hookup, Laundry Room, Upper Level
Lot: Desert Landscaping, Landscaped, None
Parcel#: 163-24-612-570
Parking: Assigned, Covered, Detached Carport, Guest
Parking Notes: Assigned, Covered, Detached Carport, Guest
Patio/Porch: Balcony
Pool: Community
Sewer: Public Sewer
Swimming Pool: Yes
Utilities: Natural Gas Not Available, Underground Utilities
Water: Public
Window: Blinds, Double Pane Windows
Room Sizes
Living Room: 17 X 12
Dining Room: 8 X 6
Bedroom 2: 12 X 10
Primary Bedroom: 14 X 11
Local Schools
High School: Clark Ed. W.
Middle School: Canarelli Lawrence & Heidi
Elementary School: Thiriot, Joseph E.,Thiriot, Joseph E.
Listed By / Shown By
Listed By
Agency Name: NVWM Realty
Agency Contact: 702-462-5882
Agent Name: Cheuk Ying Cheung

Shown By
Agent Name: Khryshaay Bayard
Agent Phone: Cell: (702) 559-2174
Agency Title: Wardley Real Estate

Estimate Your Payment
Estimated Payment
$ 803.10 per month $687.05 Principal & Interest $63.58 Property Tax $52.47 Homeowner's InsuranceChange Payment Information
"GLVAR MLS deems information realiable but not guaranteed."
Listing data compilation and photo(s) © 2026 Greater Las Vegas Association of REALTORS® MLS , All Rights Reserved.
Privacy Policy / DMCA Notice / ADA Accessibility


This site is hosted, designed and copyright
© 1994 - 2026 by
Delta Media Group, Inc. -- Patent Pending --
Agent License Information: S.0198824
4470 Sandy River Drive, Unit 54 | MLS# 2824436
This condo located at 4470 Sandy River Drive, Unit 54, Las Vegas, NV 89103 is currently listed for sale with an asking price of $179,888. This property was built in 1982 and has 2 bedrooms and 1 full baths with 816 sq. ft. Sandy River Drive, Unit 54 is located in the Westwood Point subdivision. Search Westwood Point real estate on khryshaaybayard.wardleyre.com today.