
BEDS2
BATHS2 full 1 partial
SQUARE FEET2,086
MLS#2825087
STATUSActive
PROPERTY TYPERental - Condominium
SUBDIVISIONPanorama Towers 2
Property Description
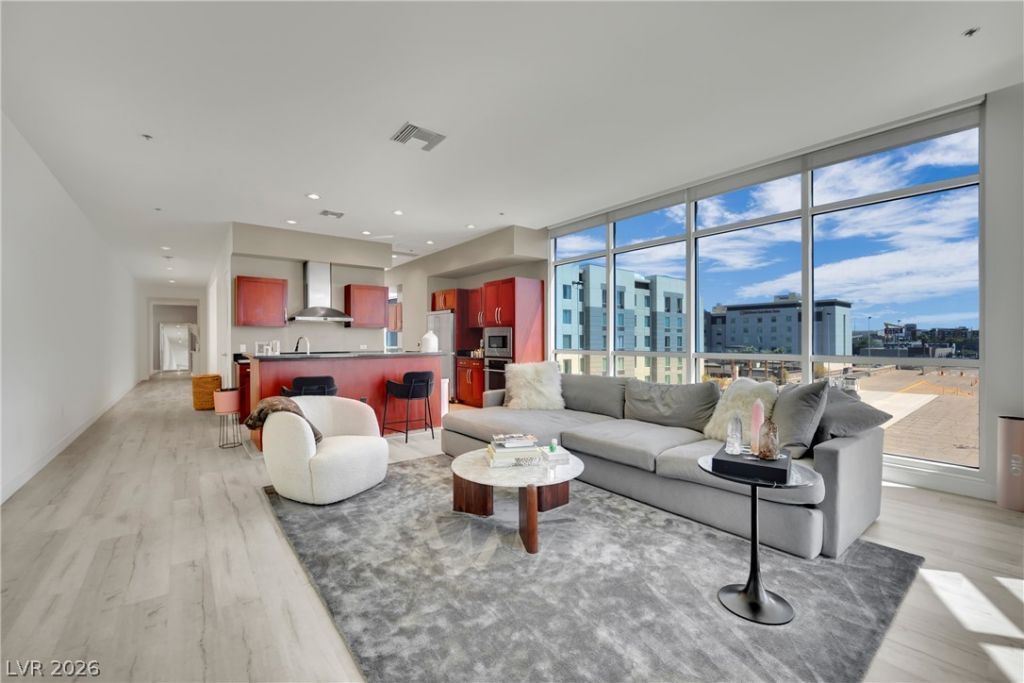
Experience luxury high-rise living at Panorama Towers, just minutes from the Las Vegas Strip! This stunning 2-bedroom, 2.5-bath residence offers over 2,000 square feet of beautifully designed living space, featuring floor-to-ceiling windows, abundant natural light, modern finishes, and an expansive open layout. Enjoy a spacious living area, elegant dining space, and contemporary kitchen complete with granite countertops, stainless steel appliances, and breakfast bar. The generous primary suite features impressive closet space with custom built-ins, while the private balcony offers beautiful mountain and sunset views. Additional highlights include a fireplace and convenient same-level parking access. Panorama Towers delivers a true resort-style experience with 24-hour security, concierge and valet services, pool, spa, fitness center, and more! Ideally located near world-class dining, shopping, entertainment, Allegiant Stadium, and the Las Vegas Strip. Enjoy the excitement of the city with the comfort and privacy of luxury high-rise living. Schedule your private showing today!
Property Features
Property Type: Rental - Condominium
Cooling: Central Air, Electric
Garage: 1
Heating: Central, Electric
Home Style: High Rise
Roof Type: Metal
Year Built: 2005
Amenities
Bathroom on Main Level
Bedroom on Main Level
Ceiling Fan(s)
Primary Downstairs
Window Treatments
Feature Descriptions
Appliances: Built-In Electric Oven, Convection Oven, Dryer, Dishwasher, Gas Cooktop, Disposal, Microwave, Refrigerator, Washer/Dryer, Washer/DryerAllInOne, Washer
Association Amenities: Clubhouse, Barbecue, Pool, Recreation Room, Spa/Hot Tub
Community Features: Pool
Days on Site: 1
Exterior: Metal Siding
Fencimg: None
Flooring: Luxury Vinyl Plank
Hot Tub: Yes
Laundry: Electric Dryer Hookup, Main Level
Parcel#: 162-20-312-011
Parking: Assigned, Covered, Indoor
Parking Notes: Assigned, Covered, Indoor
Pool: Association, Community
Sewer: Public Sewer
Special View Info: Mountain(s)
Swimming Pool: Yes
Utilities: Cable Available
Window: Blinds, Window Treatments
Room Sizes
Kitchen: 8 X 10
Dining Room: 10 X 12
Living Room: 16 X 16
Bedroom 2: 14 X 14
Primary Bedroom: 14 X 16
Local Schools
High School: Clark Ed. W.
Middle School: Sawyer Grant
Elementary School: Thiriot, Joseph E.,Thiriot, Joseph E.
Listed By / Shown By
Listed By
Agency Name: Key Realty
Agency Contact: helpyoufindyourhome@gmail.com
Agent Name: Guillermo Orellana-Lara

Shown By
Agent Name: Khryshaay Bayard
Agent Phone: Cell: (702) 559-2174
Agency Title: Wardley Real Estate

"GLVAR MLS deems information realiable but not guaranteed."
Listing data compilation and photo(s) © 2026 Greater Las Vegas Association of REALTORS® MLS , All Rights Reserved.
Privacy Policy / DMCA Notice / ADA Accessibility


This site is hosted, designed and copyright
© 1994 - 2026 by
Delta Media Group, Inc. -- Patent Pending --
Agent License Information: S.0198824
4575 Dean Martin Drive , Unit 300 | MLS# 2825087
This property located at 4575 Dean Martin Drive , Unit 300, Las Vegas, NV 89103 is currently listed for rent with an asking price of $4,100 / Monthly. Search Las Vegas real estate on khryshaaybayard.wardleyre.com today.