
BEDS2
BATHS1 full
SQUARE FEET900
MLS#2802903
STATUSActive
PROPERTY TYPEResidential - Single Family
SUBDIVISIONSummerfield
Property Description
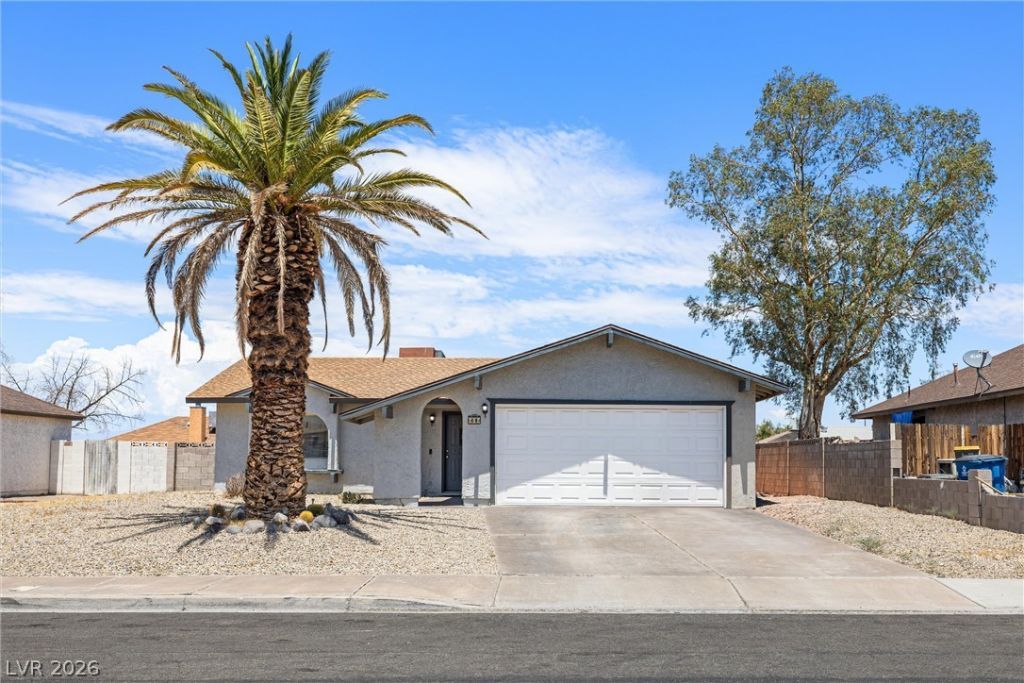
Big lot. Fresh remodel. Zero excuses. This move-in-ready 2-bedroom, 1-bath home is proof that great things come in smart packages. Sitting on a massive 7,400 sq. ft. lot in Henderson, this beautifully updated property features fresh paint, luxury laminate flooring, quartz countertops, stainless steel appliances, recessed lighting, new carpet, and a fully remodeled bathroom. The oversized backyard offers endless possibilities! Create your dream outdoor oasis, add extra parking, or simply enjoy the space that's becoming harder to find. Complete with a 2-car garage and conveniently located near shopping, dining, parks, schools, and freeway access, this home is perfect for first-time buyers, downsizers, or investors. Turn the key, move in, and start living before someone else beats you to it!
Property Features
Property Type: Residential - Single Family
Cooling: Central Air, Electric
Garage: 2 car attached
Heating: Central, Gas
Home Style: One Story
Lot Size: 0.17 Acres
Roof Type: Composition, Shingle
Stories: 1.0
Taxes: $876
Year Built: 1982
Amenities
Primary Downstairs
Window Treatments
None
Feature Descriptions
Appliances: Built-In Gas Oven, Disposal, Microwave
Association Amenities: None
Days on Site: 1
Fencimg: Block, Back Yard
Flooring: Carpet, Laminate
Laundry: Gas Dryer Hookup, In Garage, Main Level
Lot: < 1/4 Acre
Parcel#: 178-01-812-122
Parking: Attached, Garage, Private
Parking Notes: Attached, Garage, Private
Sewer: Public Sewer
Utilities: Underground Utilities
Water: Public
Room Sizes
Living Room: 16 X 15
Kitchen: 15 X 13
Bedroom 2: 12 X 12
Primary Bedroom: 14 X 12
Local Schools
High School: Basic Academy
Middle School: Burkholder Lyle
Elementary School: Smith, Helen M.,Smith, Helen M.
Listed By / Shown By
Listed By
Agency Name: Galindo Group Real Estate
Agency Contact: soldbydrear@gmail.com
Agent Name: Andrea Ponce

Shown By
Agent Name: Khryshaay Bayard
Agent Phone: Cell: (702) 559-2174
Agency Title: Wardley Real Estate

Estimate Your Payment
Estimated Payment
$ 1,409.07 per month $1,241.28 Principal & Interest $73.00 Property Tax $94.79 Homeowner's InsuranceChange Payment Information
"GLVAR MLS deems information realiable but not guaranteed."
Listing data compilation and photo(s) © 2026 Greater Las Vegas Association of REALTORS® MLS , All Rights Reserved.
Privacy Policy / DMCA Notice / ADA Accessibility


This site is hosted, designed and copyright
© 1994 - 2026 by
Delta Media Group, Inc. -- Patent Pending --
Agent License Information: S.0198824
525 Van Dornum Avenue | MLS# 2802903
This single family home located at 525 Van Dornum Avenue , Henderson, NV 89011 is currently listed for sale with an asking price of $325,000. This property was built in 1982 and has 2 bedrooms and 1 full baths with 900 sq. ft. Van Dornum Avenue is located in the Summerfield subdivision. Search Summerfield real estate on khryshaaybayard.wardleyre.com today.