
BEDS4
BATHS3 full 1 partial
SQUARE FEET2,693
MLS#2797814
STATUSContingent
PROPERTY TYPEResidential - Single Family
SUBDIVISIONCadence Village Parcel 1-F4
Property Description
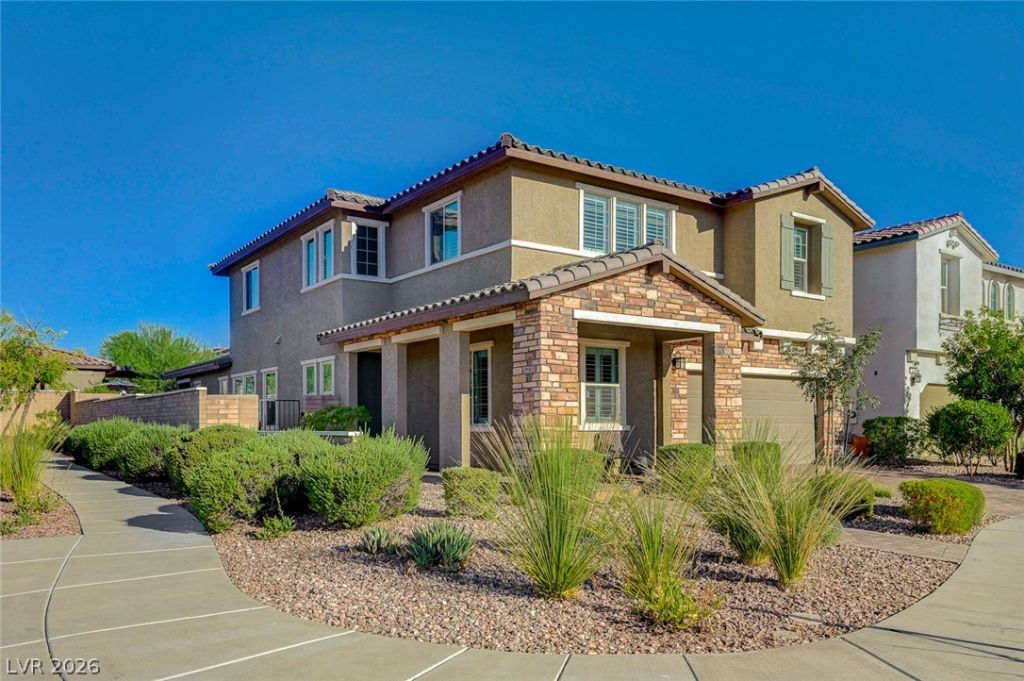
Discover unparalleled living in this Cadence residence, where comfort meets thoughtful design. This two-story home, featuring 4 bedrooms, a office/den, an upstairs loft and 3.5 bathrooms, offers a harmonious blend of expansive interiors and inviting outdoor spaces. The stucco and stone exterior is complemented by a paver stone driveway. Step inside to an open-concept living area where a gourmet kitchen takes center stage, boasting a large granite island, stainless steel appliances, gas cooktop, built-in oven, built-in microwave and abundant counter space. Rich wood grained tile flooring flows throughout the main living areas. Plantation shutters throughout. Multi-Gen options with a downstairs primary suite and the upstairs junior suite with it's own en suite bathroom. The primary bath is a sanctuary, complete with a double vanity, a soaking tub, separate shower and a spacious walk-in closet. A dedicated home office/den provides an ideal space for productivity. Additionally, an upstairs loft with ample natural light offers additional living area. Outside, a private, covered patio with paver stones extends the living space, perfect for outdoor entertaining or quiet enjoyment. Fenced yard with low maintenance landscaping. Situated on a larger corner lot, near one of the pet parks in Cadence. Experience the lifestyle you deserve. This beautifully upgraded home is a MUST SEE!
Property Features
Property Type: Residential - Single Family
Cooling: Central Air, Electric,2 Units
Garage: 2 car attached
Heating: Central, Gas, Multiple Heating Units
Home Style: Two Story
Lot Size: 0.12 Acres
Roof Type: Pitched, Tile
Stories: 2.0
Taxes: $4,255
Year Built: 2017
Amenities
Bedroom on Main Level
Ceiling Fan(s)
Primary Downstairs
Window Treatments
Patio
Private Yard
Sprinkler/Irrigation
Feature Descriptions
Appliances: Built-In Electric Oven, Dishwasher, Gas Cooktop, Disposal, Microwave, Refrigerator, Water Purifier
Association Amenities: Dog Park, Fitness Center, Jogging Path, Playground, Pickleball, Park, Pool, Racquetball
Community Features: Pool
Days on Site: 18
Exterior: Frame, Stucco
Fencimg: Block, Back Yard
Flooring: Carpet, Tile
HOA Fee: 225/ Quarterly
Laundry: Cabinets, Gas Dryer Hookup, Laundry Room, Sink
Lot: Corner Lot, Drip Irrigation/Bubblers, Desert Landscaping, Landscaped, Rocks, Synthetic Grass, < 1/4 Acre
Parcel#: 179-05-211-005
Parking: Attached, Finished Garage, Garage, Inside Entrance, Private, Guest
Parking Notes: Attached, Finished Garage, Garage, Inside Entrance, Pr
Patio/Porch: Covered, Patio
Pool: Community
Sewer: Public Sewer
Swimming Pool: Yes
Utilities: Underground Utilities
Water: Public
Window: Double Pane Windows, Plantation Shutters, Window Treatments
Room Sizes
Dining Room: 17 X 10
Loft: 15 X 14
Living Room: 17 X 15
Den: 12 X 10
Bedroom 4: 13 X 10
Bedroom 3: 13 X 12
Bedroom 2: 18 X 18
Primary Bedroom: 16 X 13
Local Schools
High School: Basic Academy
Middle School: Brown B. Mahlon
Elementary School: Sewell, C.T.,Sewell, C.T.
Listed By / Shown By
Listed By
Agency Name: Desert Sun Realty
Agency Contact: 702-293-0000
Agent Name: Nathan P. Lasoff

Shown By
Agent Name: Khryshaay Bayard
Agent Phone: Cell: (702) 559-2174
Agency Title: Wardley Real Estate

Estimate Your Payment
Estimated Payment
$ 2,738.96 per month $2,215.21 Principal & Interest $354.58 Property Tax $169.17 Homeowner's InsuranceChange Payment Information
"GLVAR MLS deems information realiable but not guaranteed."
Listing data compilation and photo(s) © 2026 Greater Las Vegas Association of REALTORS® MLS , All Rights Reserved.
Privacy Policy / DMCA Notice / ADA Accessibility


This site is hosted, designed and copyright
© 1994 - 2026 by
Delta Media Group, Inc. -- Patent Pending --
Agent License Information: S.0198824
604 Our Heritage Street | MLS# 2797814
This single family home located at 604 Our Heritage Street, Henderson, NV 89011 is currently listed for sale with an asking price of $580,000. This property was built in 2017 and has 4 bedrooms and 3 full and 1 partial baths with 2693 sq. ft. Our Heritage Street is located in the Cadence Village Parcel 1-F4 subdivision. Search Cadence Village Parcel 1-F4 real estate on khryshaaybayard.wardleyre.com today.