
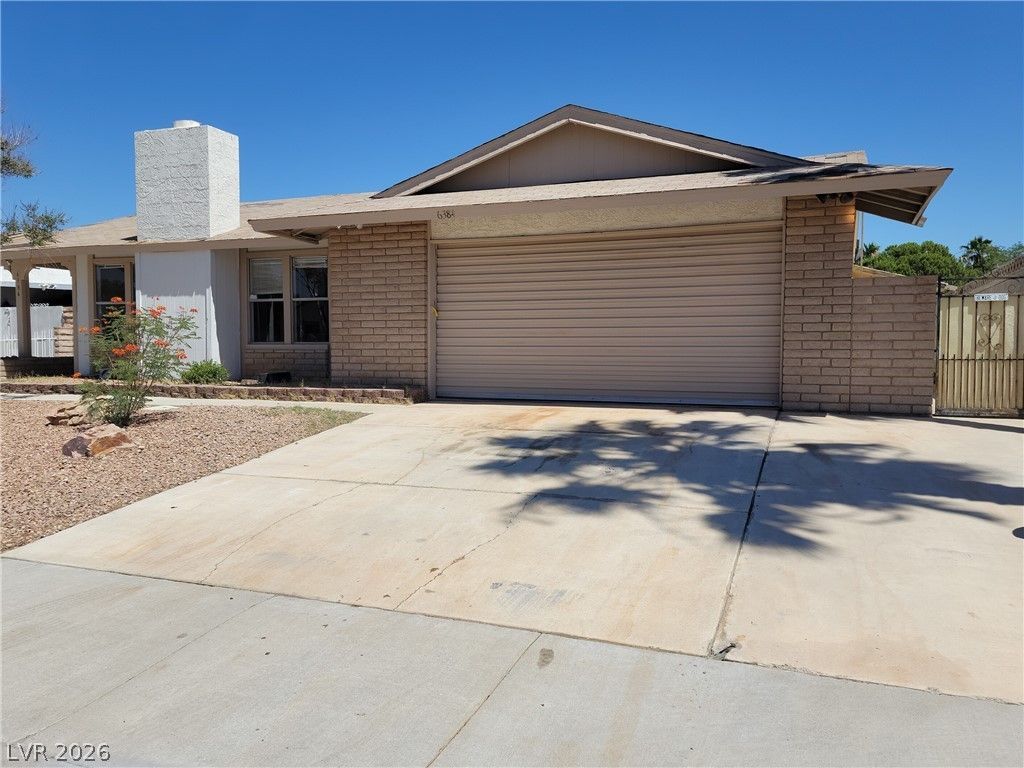
BEDS4
BATHS2 full
SQUARE FEET2,095
MLS#2825536
STATUSActive
PROPERTY TYPERental - Single Family
SUBDIVISIONFlamingo West
Property Description
Welcome to this beautifully refreshed home featuring fresh interior and exterior paint alongside new flooring throughout. The inviting layout begins with a bright, formal living and dining combination anchored by a cozy, traditional wood-burning fireplace.The spacious kitchen offers abundant counter space and storage, opening seamlessly into a large great room that is perfect for everyday living and entertaining. Conveniently located just past the kitchen, a dedicated laundry room comes complete with a washer, dryer, and excellent extra storage.The well-designed floor plan includes four generously sized bedrooms, highlighted by a primary suite that easily accommodates king-size furniture and boasts separate closets and a private three-quarter en suite bath.Step outside to a private, completely refurbished pool and spa combination surrounded by expansive patio space (please note the pool heater is currently non-operational). Enjoy the ultimate freedom of a property with no HOA, featuring an attached one-car garage, tandem parking for multiple vehicles, and secured RV or boat parking.For added convenience, pool service, trash, and sewer utilities are all included in the rent.Applicant qualifications include a 625+ credit score, a minimum gross monthly income of $7,500, and at least two verifiable rental references.
Property Features
Property Type: Rental - Single Family
Cooling: Central Air, Electric
Fireplaces: 1
Garage: 1
Heating: Central, Gas
Home Style: One Story
Lot Size: 0.15 Acres
Roof Type: Composition, Shingle
Stories: 1.0
Year Built: 1977
Amenities
Window Treatments
Feature Descriptions
Appliances: Dryer, Dishwasher, Electric Oven, Electric Range, Disposal, Microwave, Refrigerator, Washer/Dryer, Washer/DryerAllInOne, Washer
Association Amenities: None
Days on Site: 1
Exterior: Frame, Stucco
Fencimg: Block, Full
Fireplace: Living Room, Wood Burning
Flooring: Luxury Vinyl Plank
Laundry: Gas Dryer Hookup, Main Level, Laundry Room
Parcel#: 163-14-711-089
Parking: Garage, Private, RV Gated, RV Access/Parking, RV Paved, Tandem
Parking Notes: Garage, Private, RV Gated, RV Access/Parking, RV Paved
Swimming Pool: Yes
Utilities: Cable Available
Window: Blinds
Room Sizes
Dining Room: 15 X 9
Kitchen: 8 X 12
Family Room: 20 X 17
Bedroom 4: 11 X 10
Bedroom 3: 11 X 10
Bedroom 2: 11 X 10
Primary Bathroom: 8 X 6
Primary Bedroom: 13 X 13
Local Schools
High School: Durango
Middle School: Guinn Kenny C.
Elementary School: Decker, C H,Decker, C H
Listed By / Shown By
Listed By
Agency Name: Limestone Investments LLC
Agency Contact: 702-430-7900
Agent Name: Jennifer Crain

Shown By
Agent Name: Khryshaay Bayard
Agent Phone: Cell: (702) 559-2174
Agency Title: Wardley Real Estate

"GLVAR MLS deems information realiable but not guaranteed."
Listing data compilation and photo(s) © 2026 Greater Las Vegas Association of REALTORS® MLS , All Rights Reserved.
Privacy Policy / DMCA Notice / ADA Accessibility


This site is hosted, designed and copyright
© 1994 - 2026 by
Delta Media Group, Inc. -- Patent Pending --
Agent License Information: S.0198824
6384 Whippoorwill Way | MLS# 2825536
This property located at 6384 Whippoorwill Way , Las Vegas, NV 89103 is currently listed for rent with an asking price of $2,500 / Monthly. Search Las Vegas real estate on khryshaaybayard.wardleyre.com today.