
BEDS6
BATHS3 full 1 partial
SQUARE FEET5,166
MLS#2149922
STATUSActive
PROPERTY TYPEResidential - Single Family
SUBDIVISIONDAYBREAK VILLAGE 8 P
SCHOOLJordan
Property Description
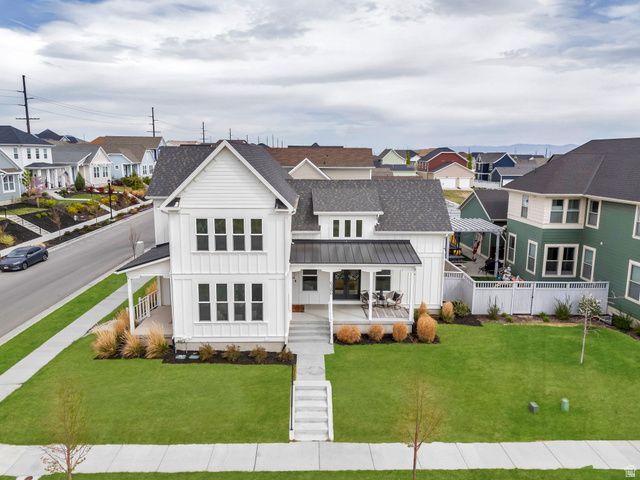
Imagine closing your laptop on a Friday afternoon and walking to a summer concert with neighbors as the sun begins to set. Saturday starts with the farmers market, an afternoon by the pool, and a stop at Biscott's before an evening stroll along Oquirrh Lake or the new watercourse just one block from home. In Daybreak, this isn't a vacation-it's everyday life. Set on a corner lot directly across from the elementary school, this exceptional 6-bedroom, 4.5-bath home was designed for making memories. Vaulted ceilings and sun-filled living spaces welcome you inside, while the gourmet kitchen with quartz countertops, an oversized island, and a walk-in pantry naturally becomes the heart of every gathering. The main-level primary suite offers a peaceful retreat, and the fully finished basement creates endless possibilities with a spacious family room, kitchenette, gym, two additional bedrooms, two bathrooms, and an unforgettable theater room featuring a star-lit ceiling. Add a private home office with its own entrance, a 3-car garage, and even a hidden secret room, and you'll quickly realize this isn't just a beautiful home-it's the backdrop for your next chapter.
Property Features
Property Type: Residential - Single Family
Basement: Full
Basement: Yes
Cooling: Central Air
Fenced: Yes
Fireplaces: 1
Garage: 3 car attached
Heating: Gas: Central, >= 95% efficiency
Home Style: Stories: 2
Lot Size: 0.16 Acres
Roof Type: Asphalt, Metal
Stories: 3.0
Taxes: $3,999
Year Built: 2021
Amenities
Alarm: Fire
Alarm: Security
Bath: Primary
Bath: Sep. Tub/Shower
Closet: Walk-In
Den/Office
Disposal
Floor Drains
French Doors
Great Room
Kitchen: Second
Mother-in-Law Apt.
Oven: Double
Range: Gas
Range/Oven: Built-In
Vaulted Ceilings
Granite Countertops
Theater Room
Video Door Bell(s)
Video Camera(s)
Double Pane Windows
Porch: Open
Patio: Open
Feature Descriptions
Accessibility: Accessible Doors, Accessible Hallway(s), Single Level Living
Appliances: Ceiling Fan, Microwave, Range Hood, Refrigerator
Association Amenities: Biking Trails, Clubhouse, Fire Pit, Fitness Center, Picnic Area, Playground, Pool, Snow Removal, Tennis Court(s)
Community Features: Clubhouse
Days on Site: 79
Door Features: French Doors
Exclusions: Dryer, Washer
Exterior: Asphalt, Clapboard/Masonite
Fireplace: Insert
Flooring: Carpet, Laminate, Tile
HOA Fee: 143/ Monthly
Laundry: Electric Dryer Hookup
Lot: Corner Lot, Curb & Gutter, Fenced: Full, Road: Paved, Sidewalks, Sprinkler: Auto-Part, View: Mountain
Lot Dimensions: 0.0x0.0x0.0
Other Equipment: Alarm System, Fireplace Insert, Window Coverings, Projector
Parcel#: 26-23-117-001
Patio/Porch: Porch: Open, Patio: Open
Sewer: Sewer: Connected
Special View Info: Mountain(s)
Topography: Corner Lot, Curb & Gutter, Fenced: Full, Road: Paved, Sidewalks, Sprinkler: Auto-Part, View: Mountain
Utilities: Natural Gas Connected, Electricity Connected, Sewer Connected, Water Connected
Water: Culinary, Irrigation
Window: Blinds
Local Schools
High School: Herriman
Elementary School: Aspen
School District: Jordan
Listed By / Shown By
Listed By
Agency Name: Better Homes and Gardens Real Estate Momentum (Lehi)
Shown By
Agent Name: Khryshaay Bayard
Agent Phone: Cell: (702) 559-2174
Agency Title: Wardley Real Estate

Estimate Your Payment
Estimated Payment
$ 4,752.56 per month $4,105.77 Principal & Interest $333.25 Property Tax $313.54 Homeowner's InsuranceChange Payment Information
Privacy Policy / DMCA Notice / ADA Accessibility


This site is hosted, designed and copyright
© 1994 - 2026 by
Delta Media Group, Inc. -- Patent Pending --
Agent License Information: S.0198824
6386 W Arranmore Dr | MLS# 2149922
This single family home located at 6386 W Arranmore Dr, South Jordan, UT 84009 is currently listed for sale with an asking price of $1,075,000. This property was built in 2021 and has 6 bedrooms and 3 full and 1 partial baths with 5166 sq. ft. W Arranmore Dr is located in the DAYBREAK VILLAGE 8 P subdivision within the Jordan school district. Search DAYBREAK VILLAGE 8 P real estate on khryshaaybayard.wardleyre.com today.